Explore residential, kitchen, bathroom, custom-home, flooring, and commercial work across Jacksonville, Ponte Vedra Beach, St. Johns, Orange Park, San Marco, and the surrounding Northeast Florida area.
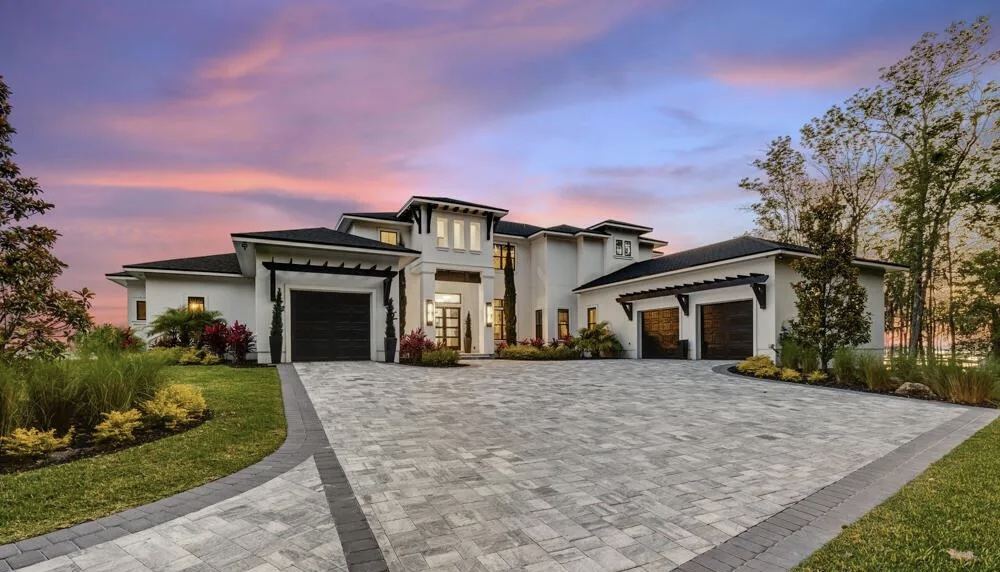
A full kitchen and primary bath renovation inside a waterfront estate — a black-and-brass chef's kitchen with marble surfaces overlooking the water, and a primary bath finished with sculptural dark-wood vanities, a crystal chandelier, and a freestanding soaking tub.
Discuss a Similar Project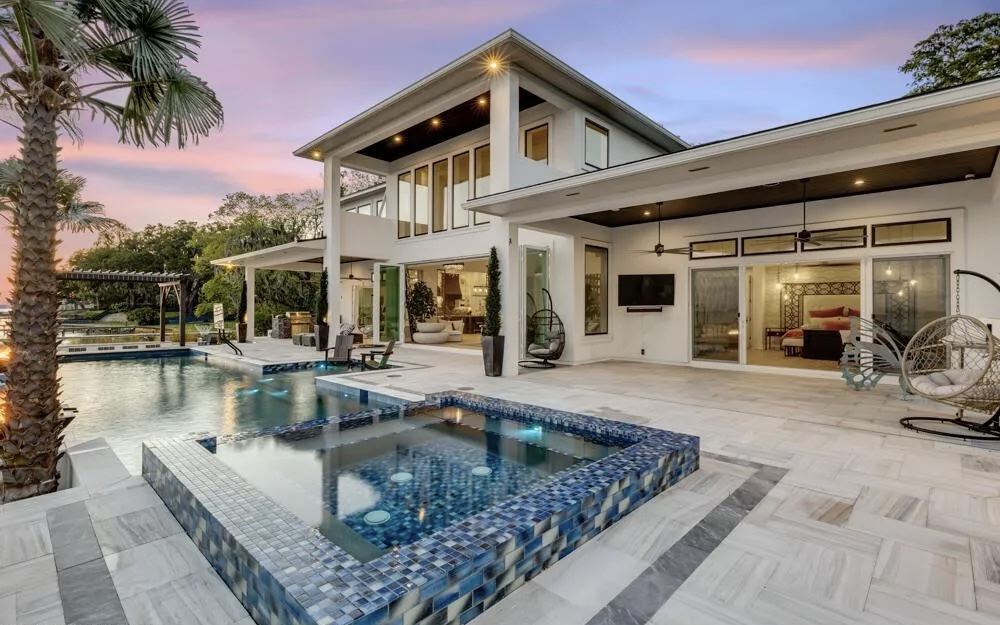
Twilight view of the pool, raised spa, and covered outdoor living space off the main house.
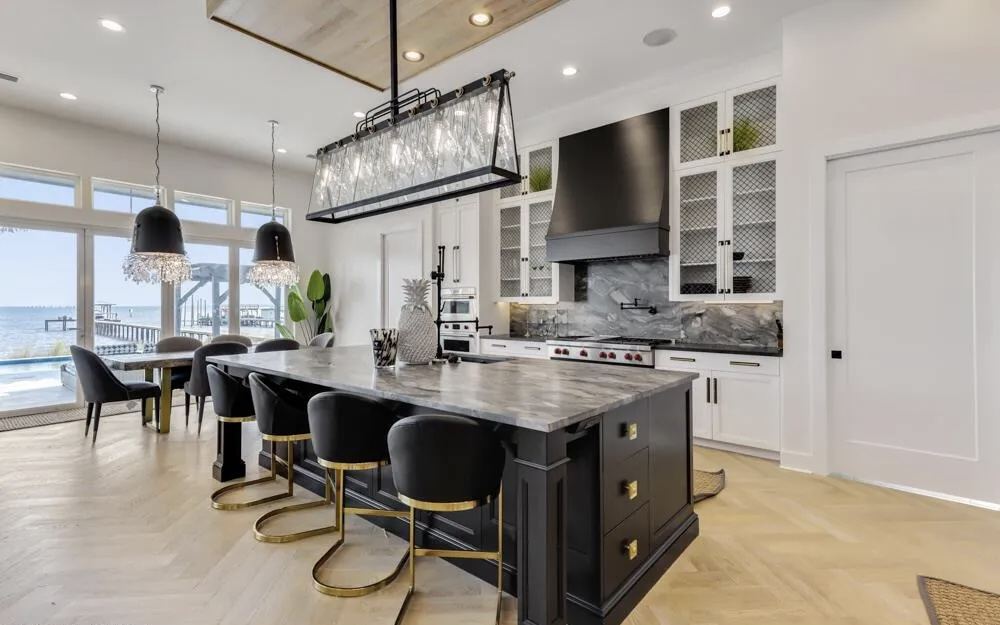
Marble-topped island with brass hardware and a clear sightline straight out to the water.
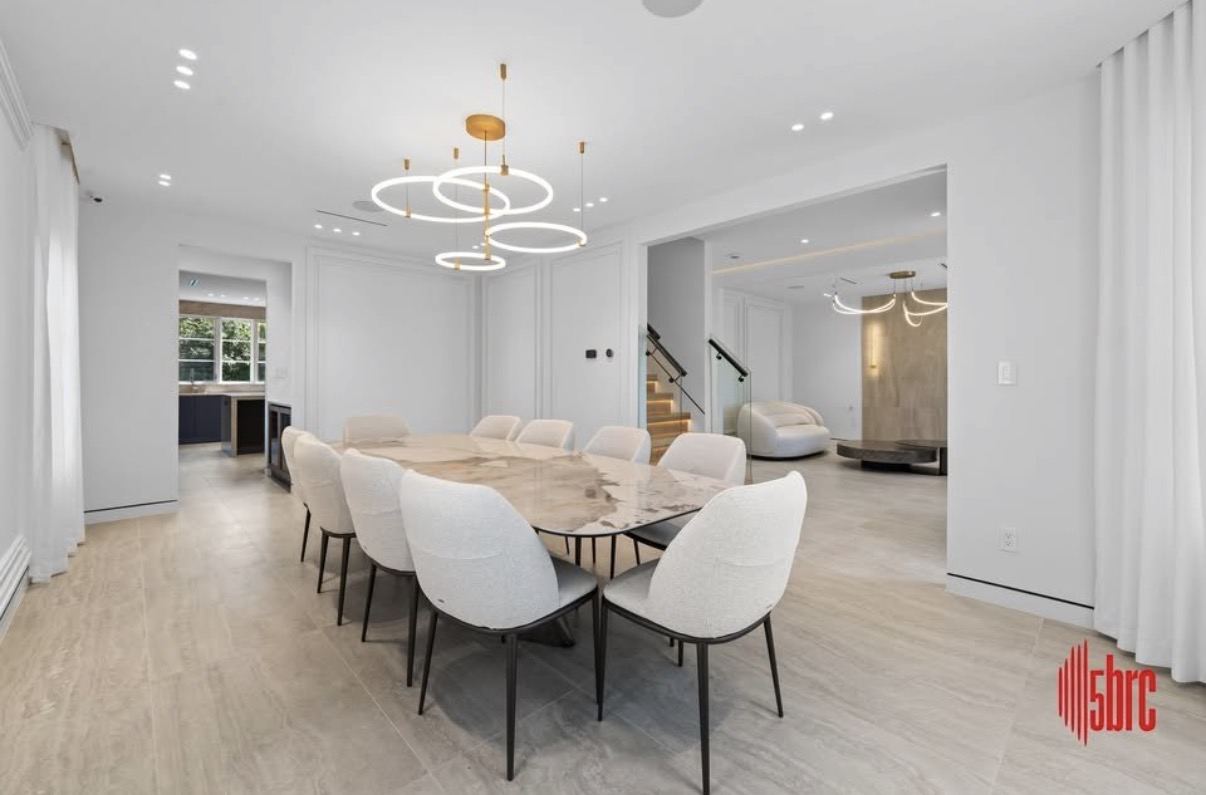
Wood-tread staircase with black metal railing and a driftwood accent piece at the base.
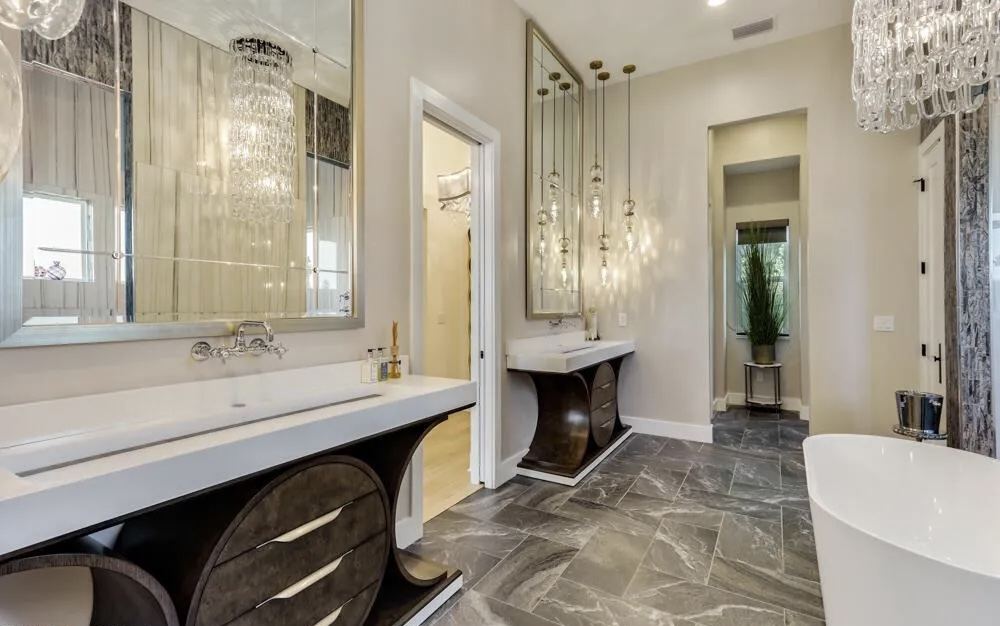
Dual sculptural dark-wood vanities beneath a crystal pendant and chandelier lighting.
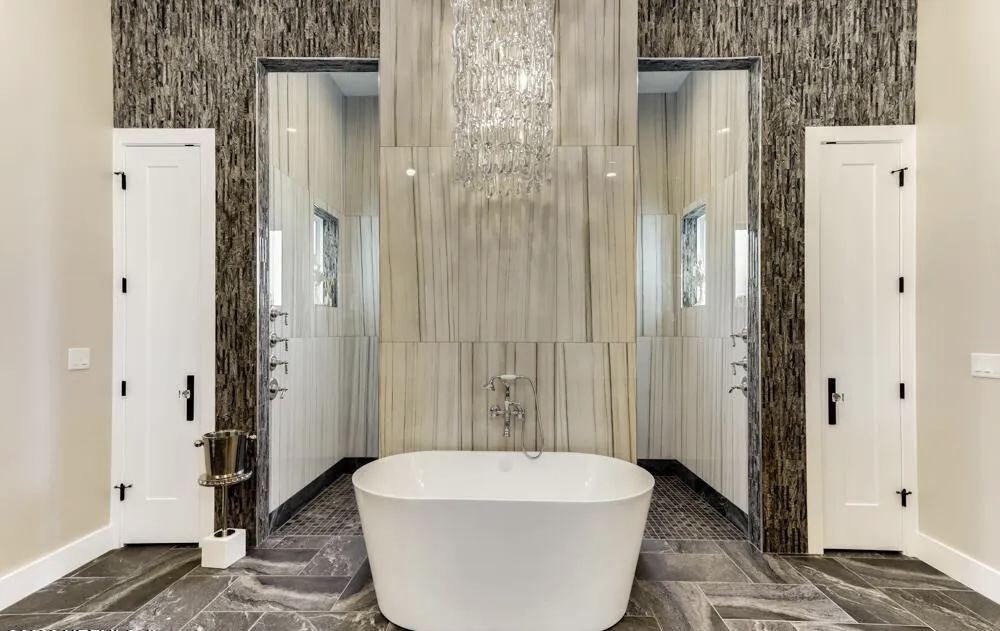
Freestanding soaking tub centered beneath a statement crystal chandelier.
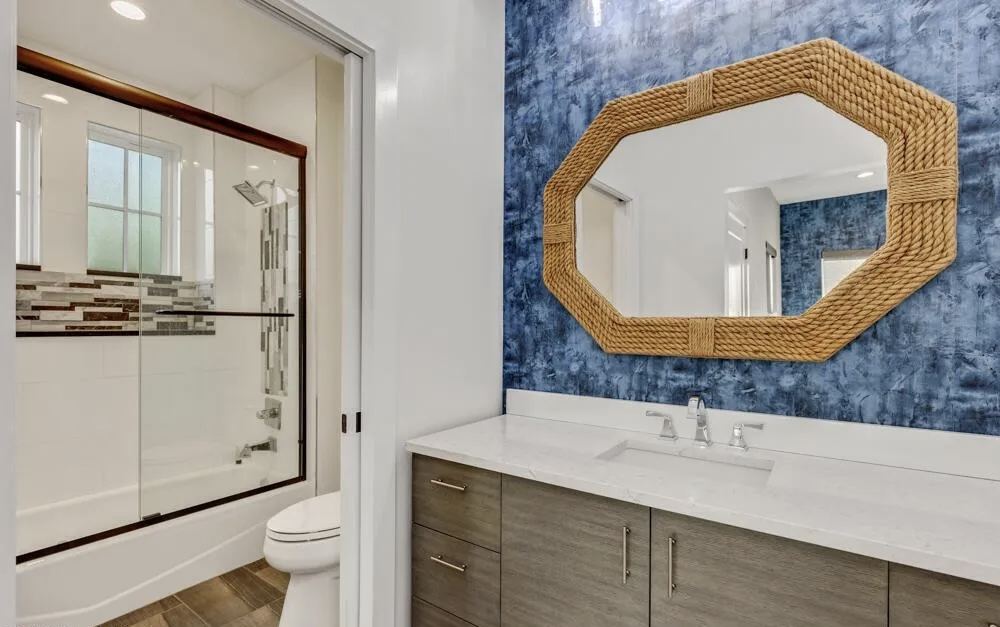
Tub-shower combo with a tiled accent band, finished beneath statement framed artwork.
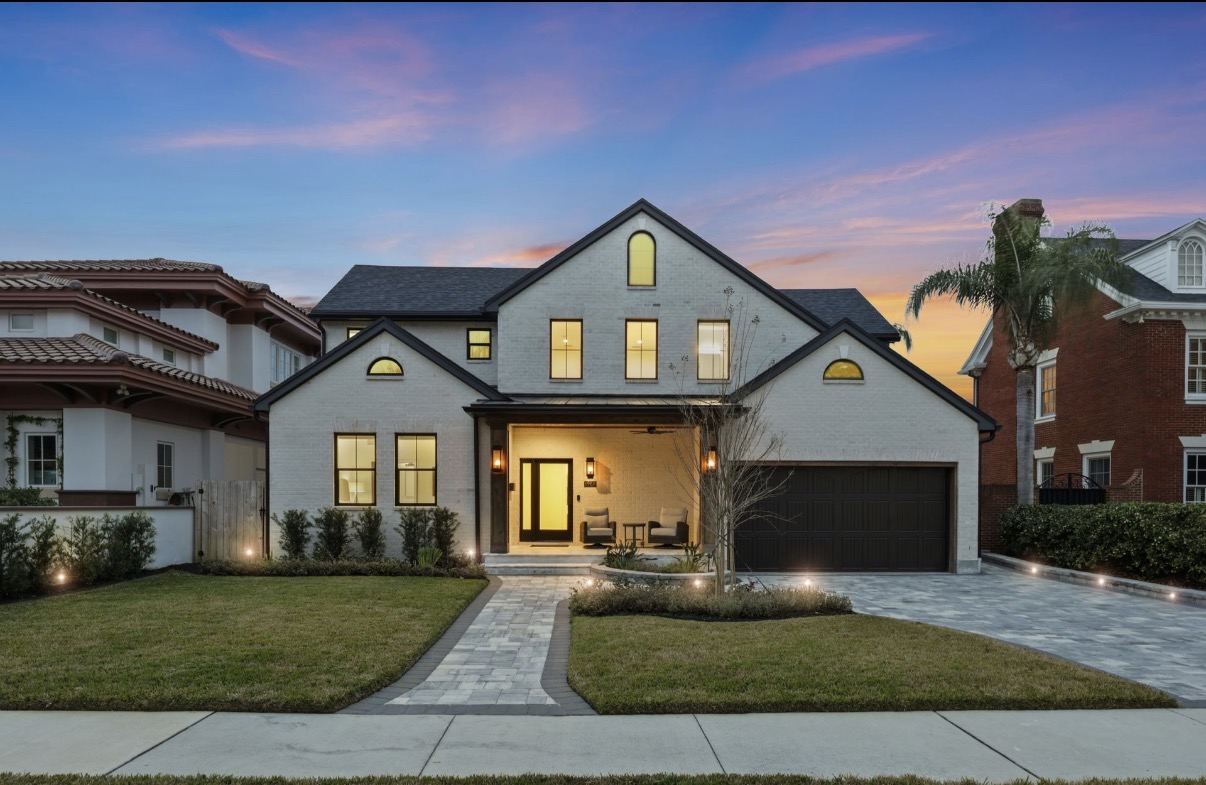
A full waterfront renovation in San Marco — new foundation and framing, a rebuilt kitchen, primary suite, guest baths, and a covered outdoor living space with pool, carried from a stripped-to-the-studs remodel of the original brick colonial through to final finishes.
Discuss a Similar Project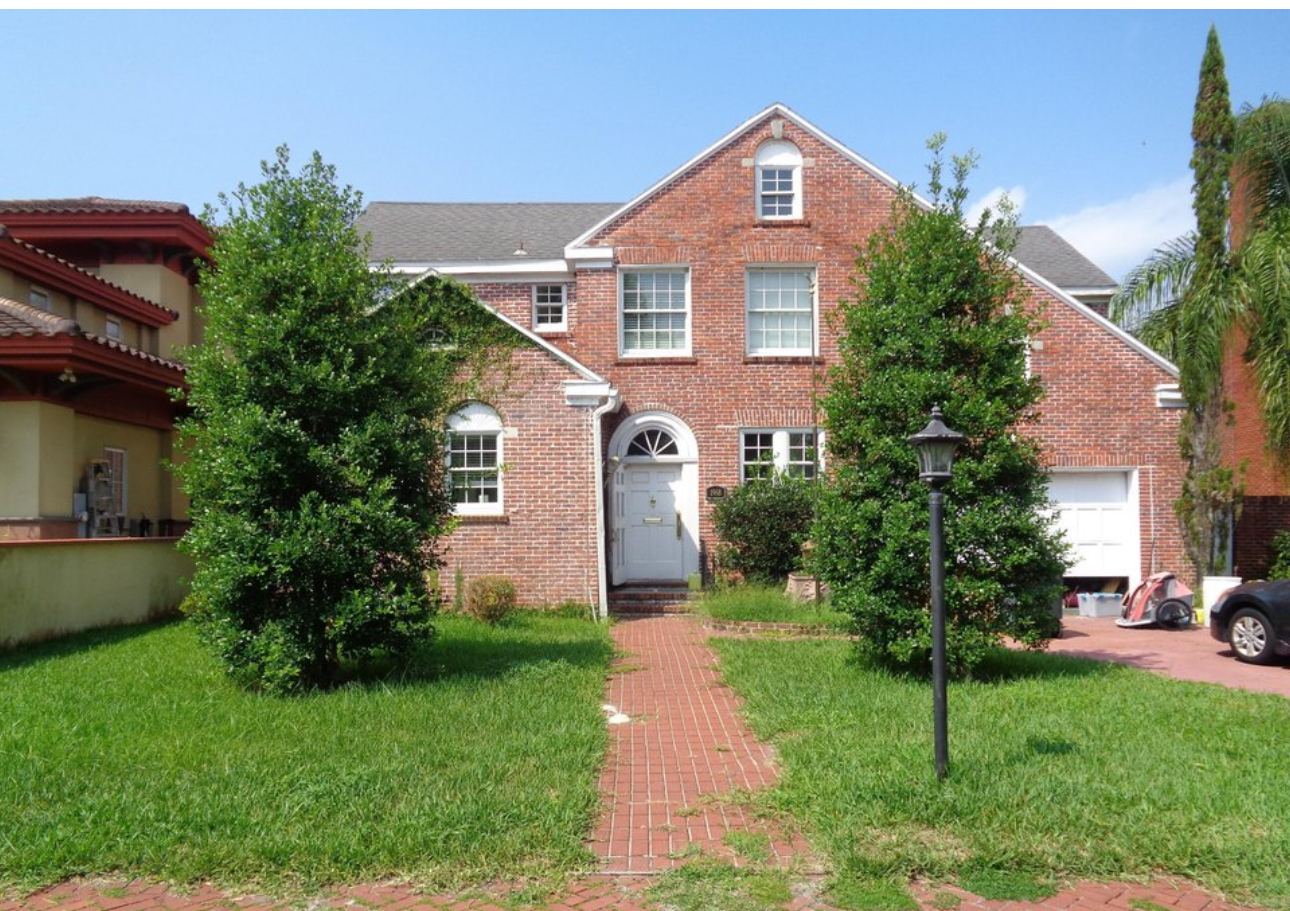
The original red brick colonial home prior to renovation.
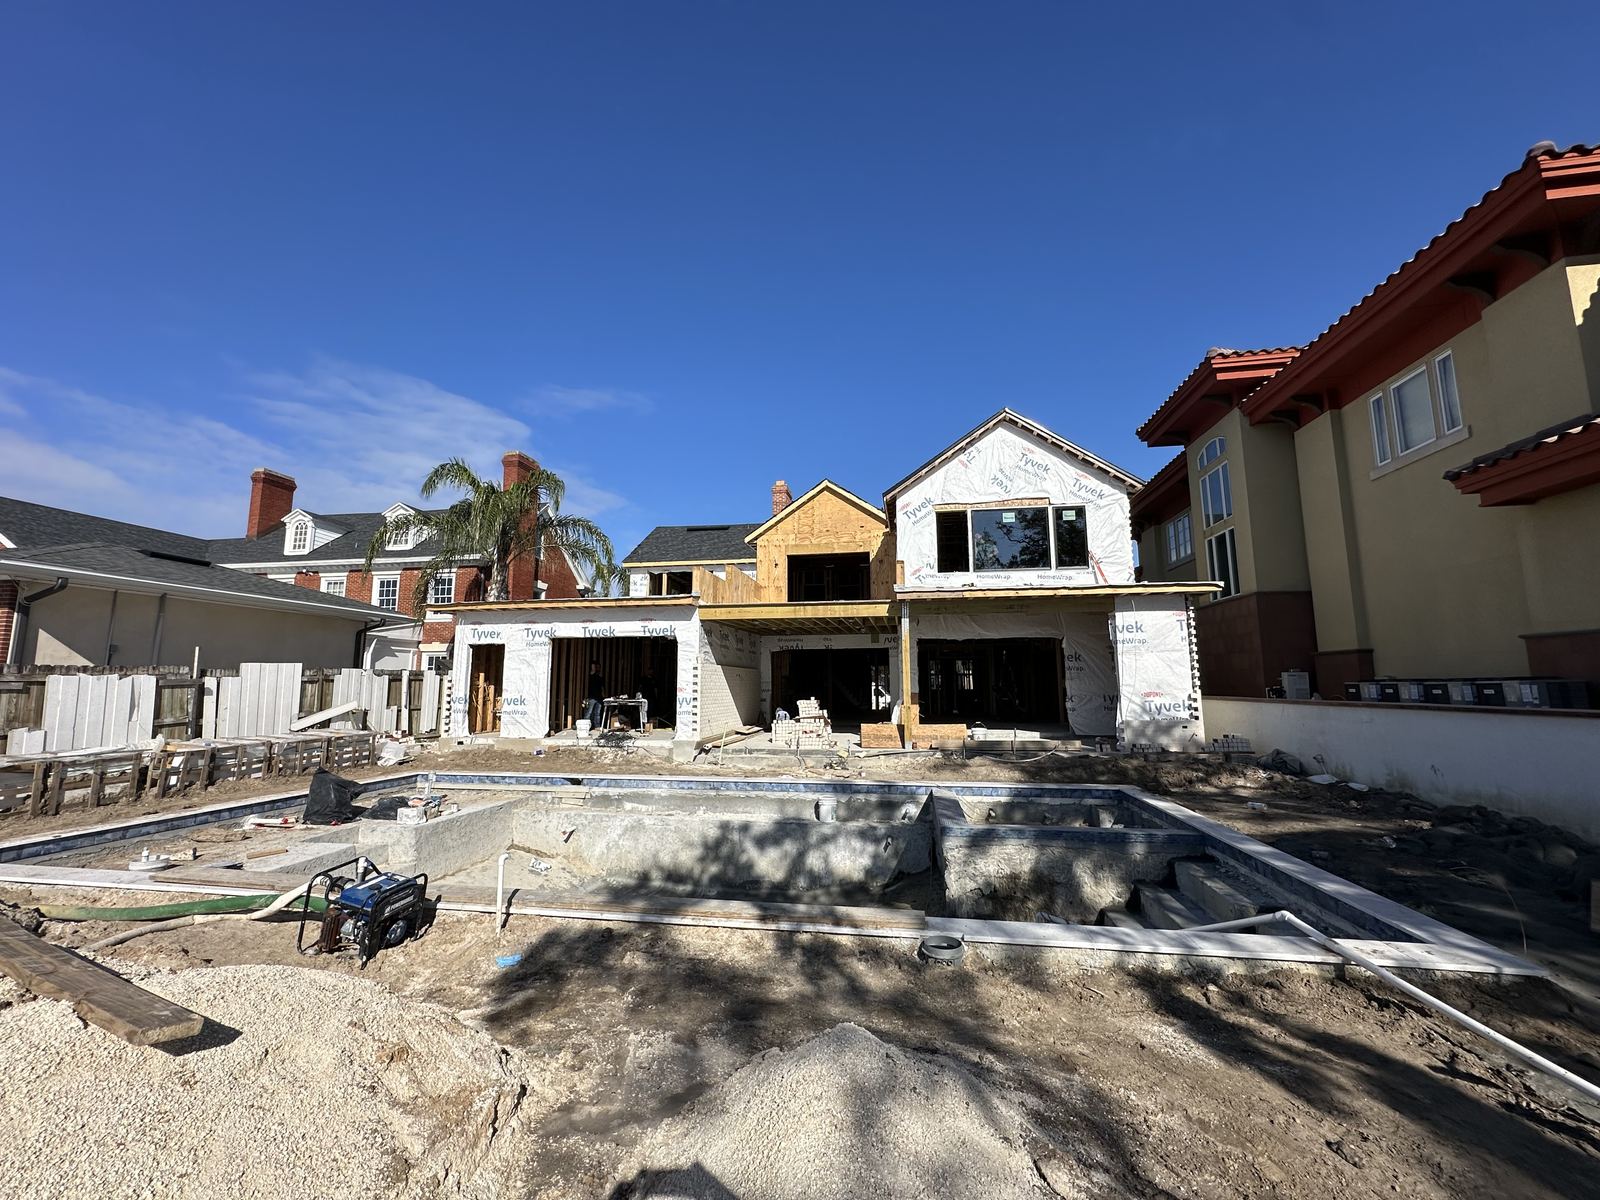
The home wrapped and ready for exterior finishes, with the new pool shell taking shape below.
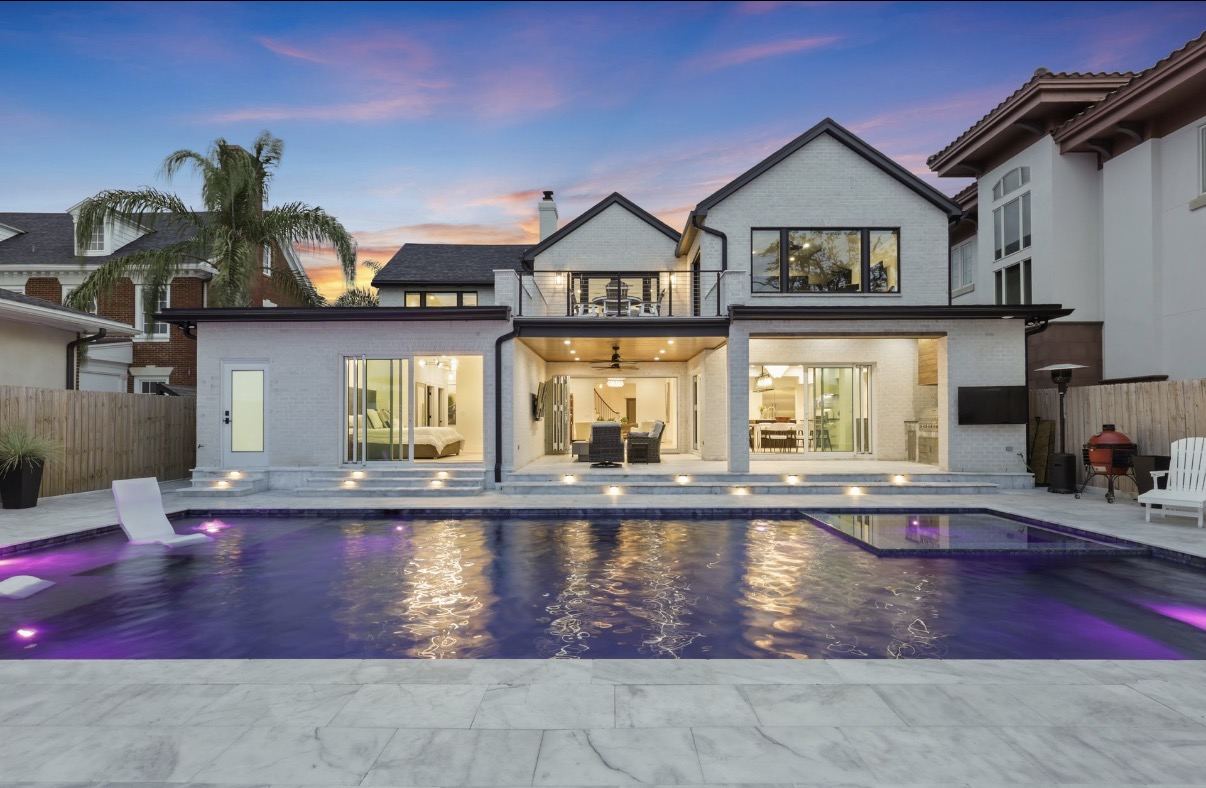
The finished rear elevation and pool, opening directly onto the main living spaces.
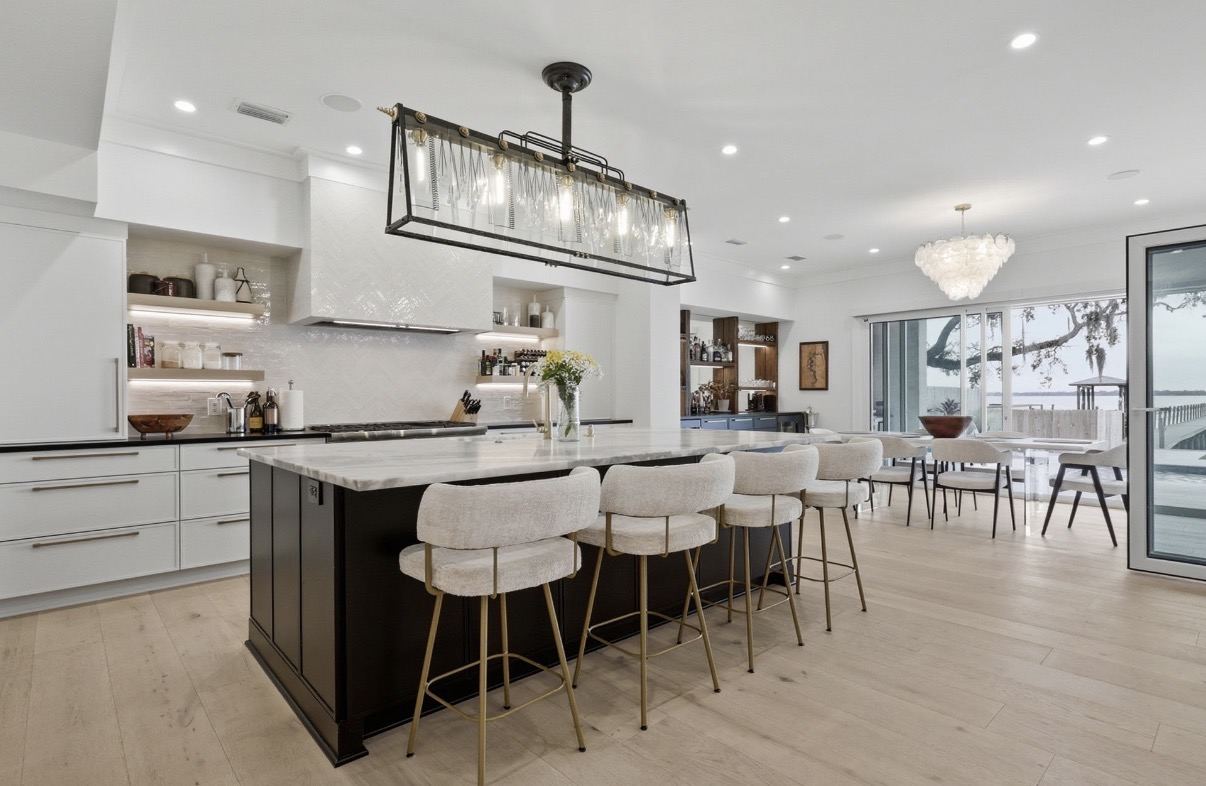
Marble island, dark cabinetry, open shelving, and a statement lighting fixture.
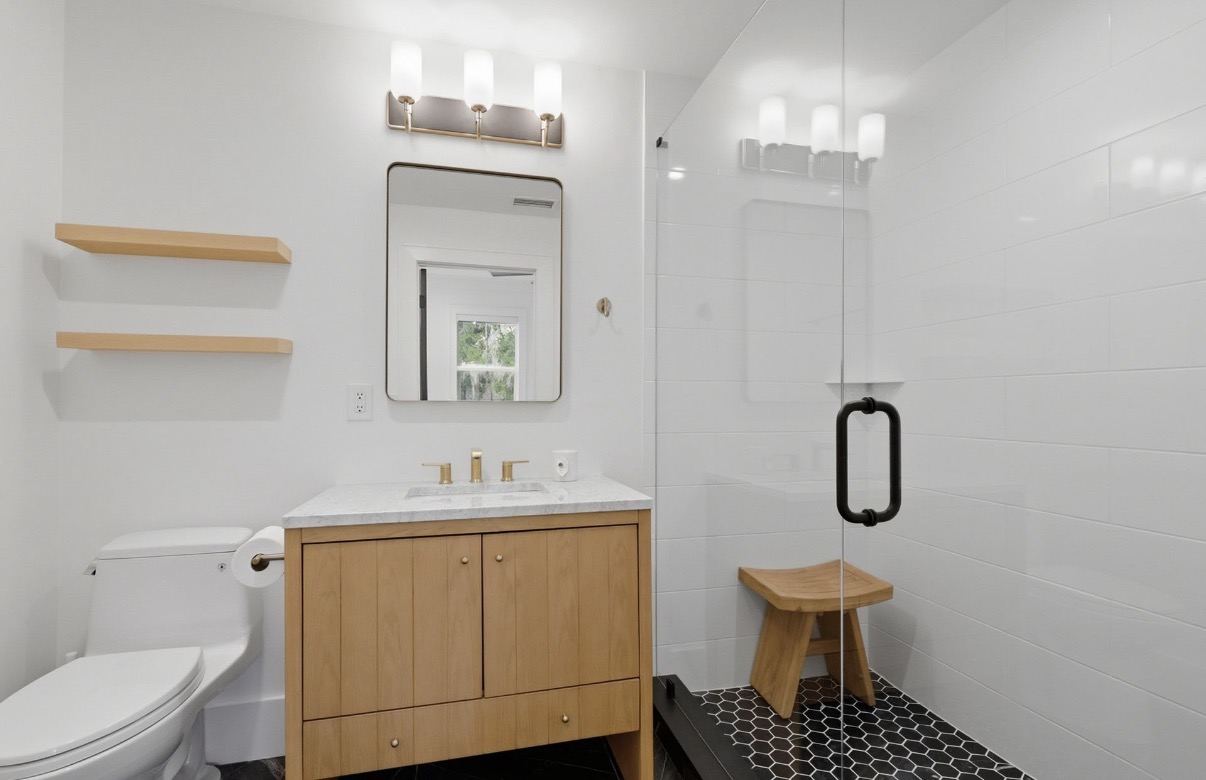
Light wood vanity with floating shelves, paired with a white subway-tile walk-in shower with a black hexagon floor and built-in teak bench.
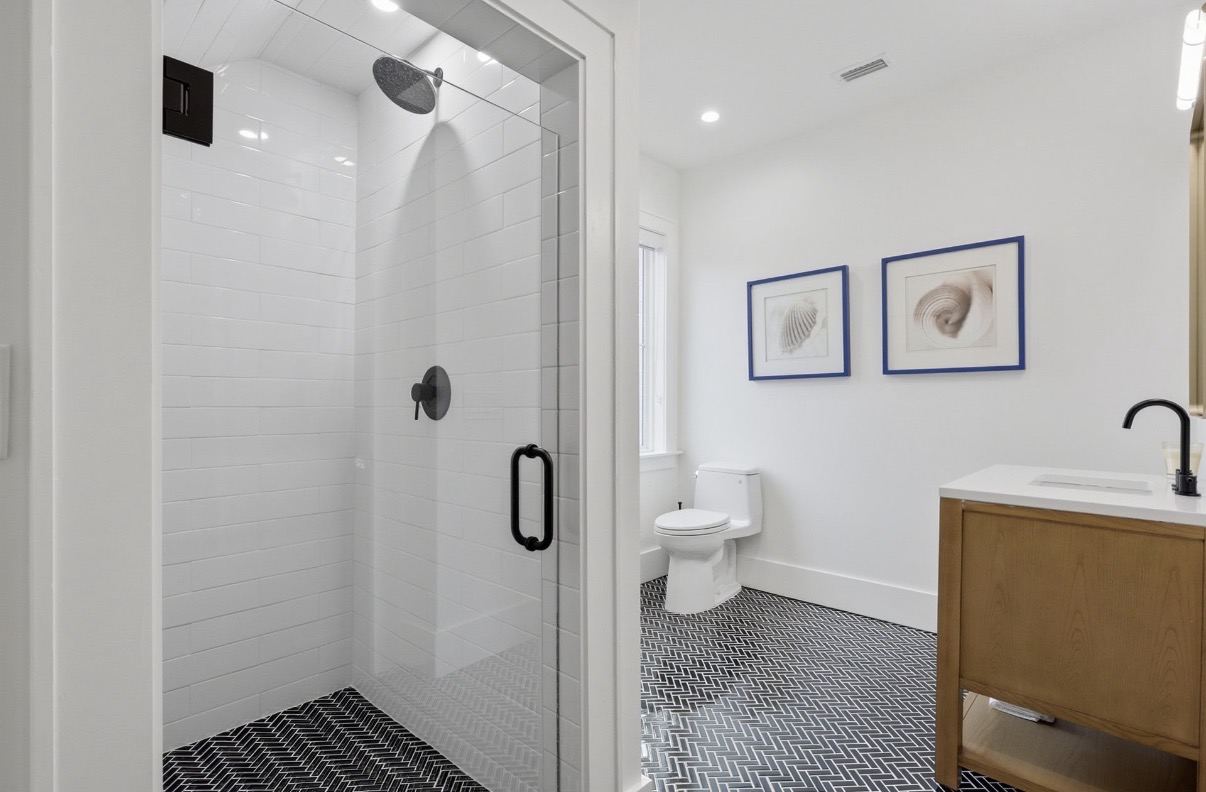
Fluted wood double vanity with a marble top, finished under a gallery-scale piece of art.
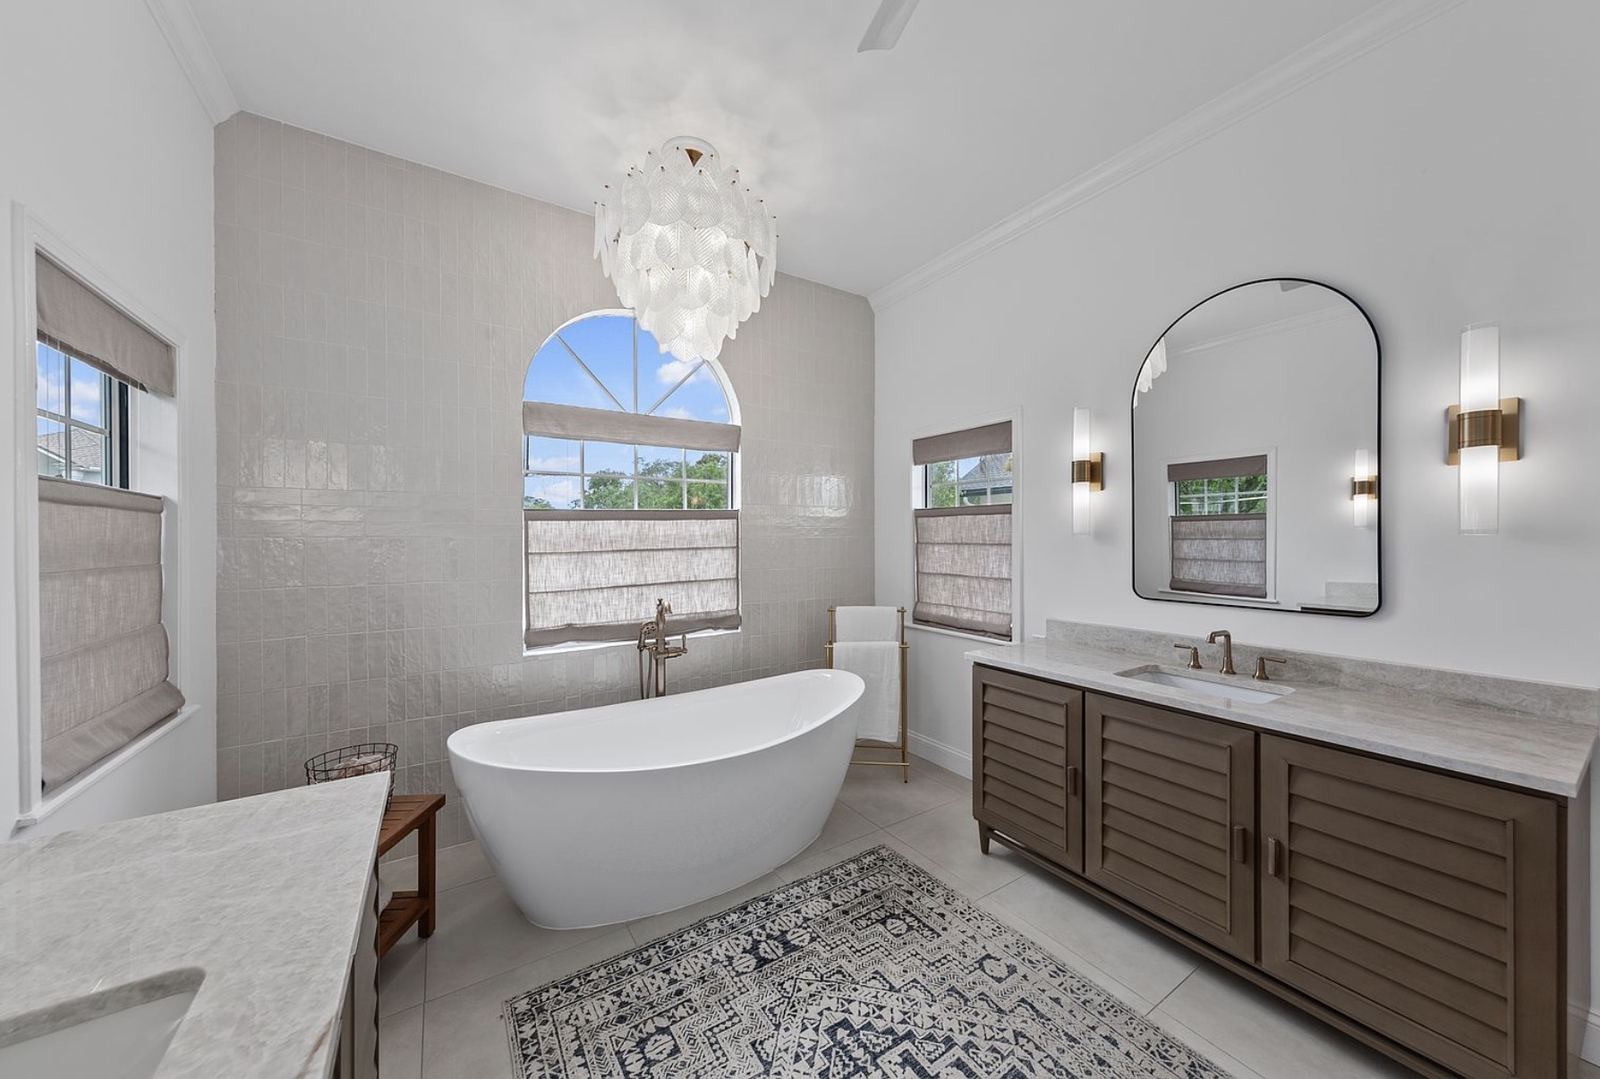
A full primary bathroom remodel in the Marsh Landing community of Ponte Vedra Beach — stripped to the studs and rebuilt with a wood-look slat tile shower, dual shower heads, a freestanding soaking tub beneath the home's signature arched window, and a statement chandelier.
Discuss a Similar Project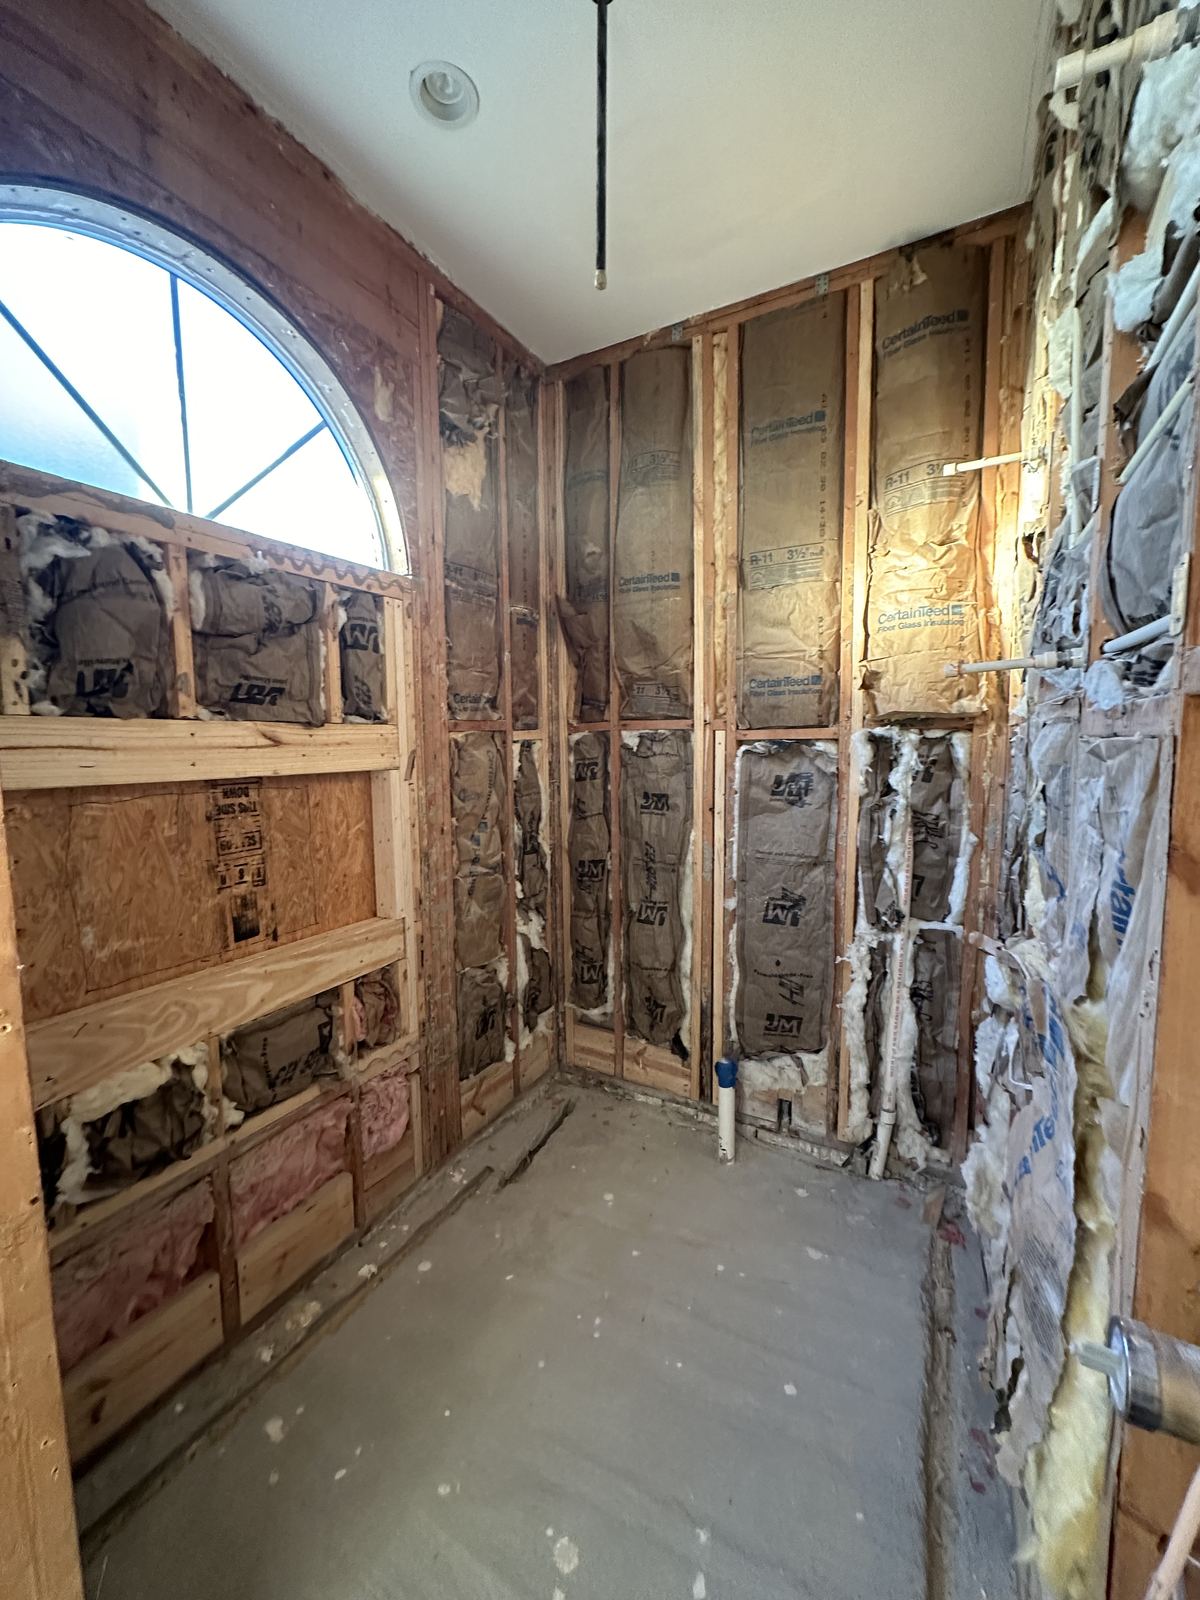
The primary bath stripped to framing and insulation, with the arched window exposed ahead of drywall.
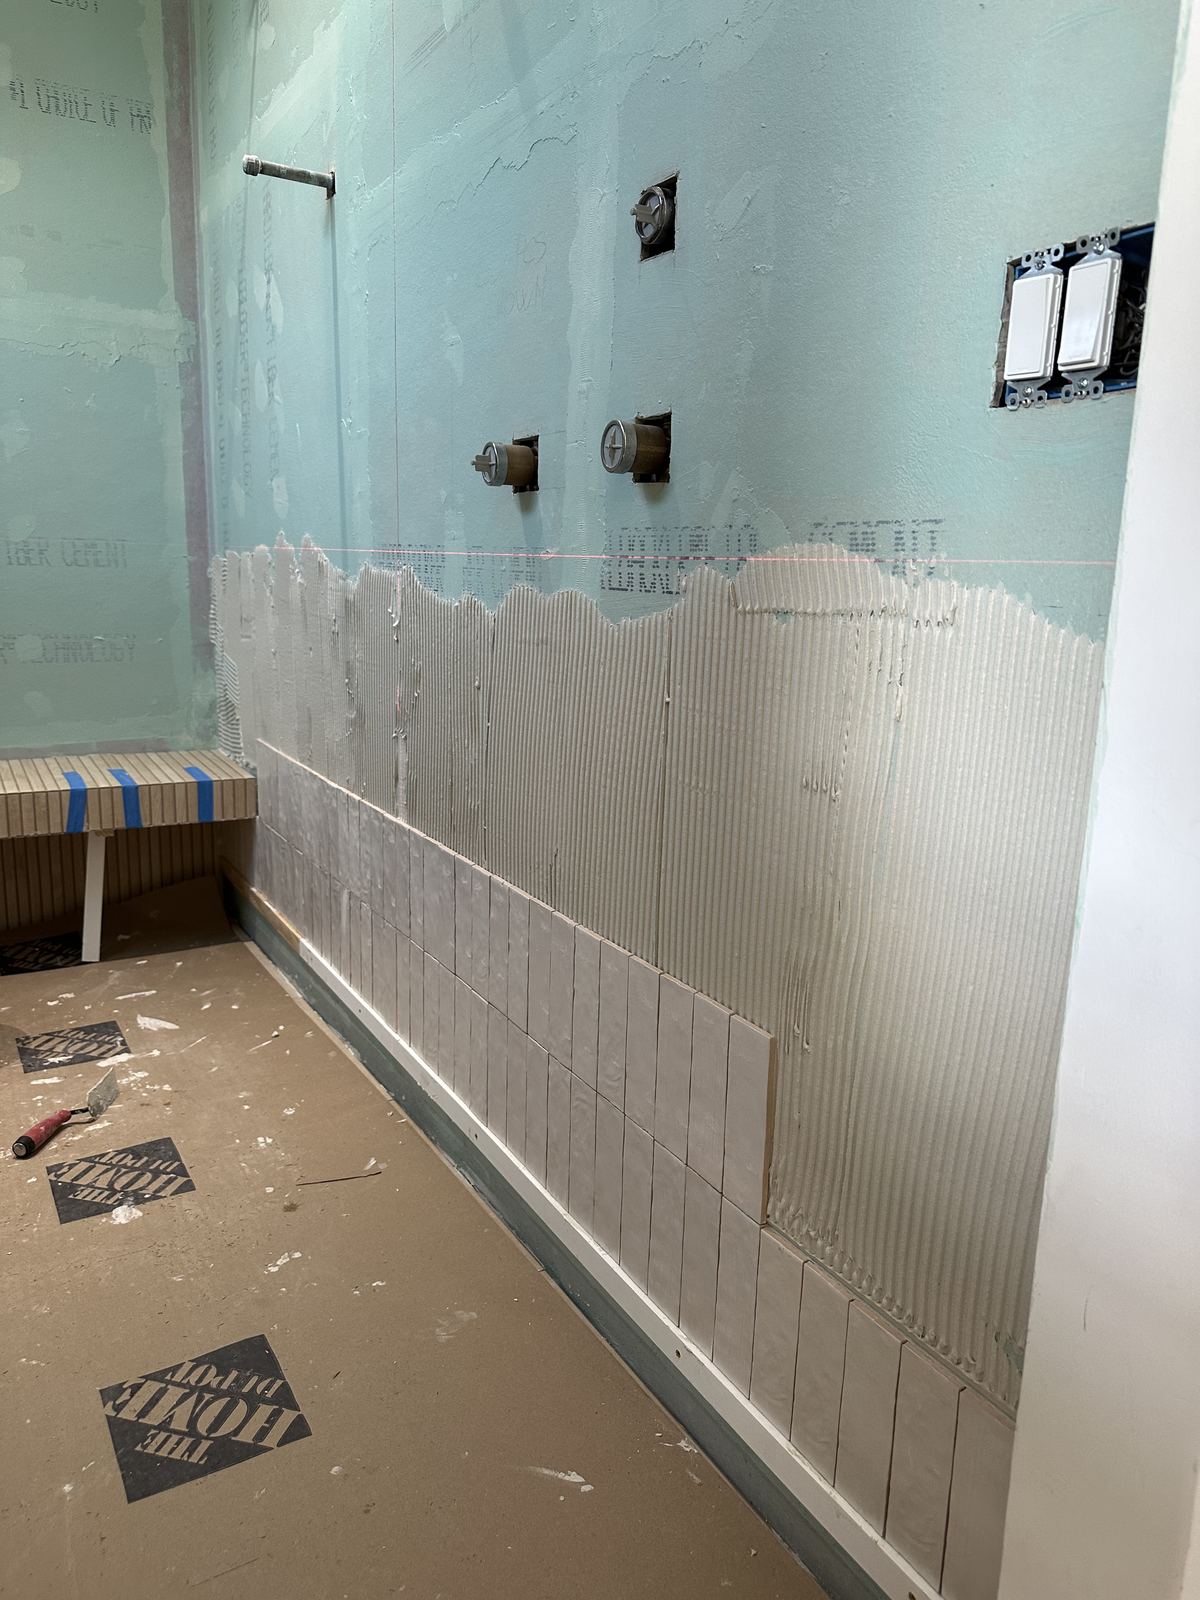
Wall tile going up row by row over green board ahead of plumbing trim-out.
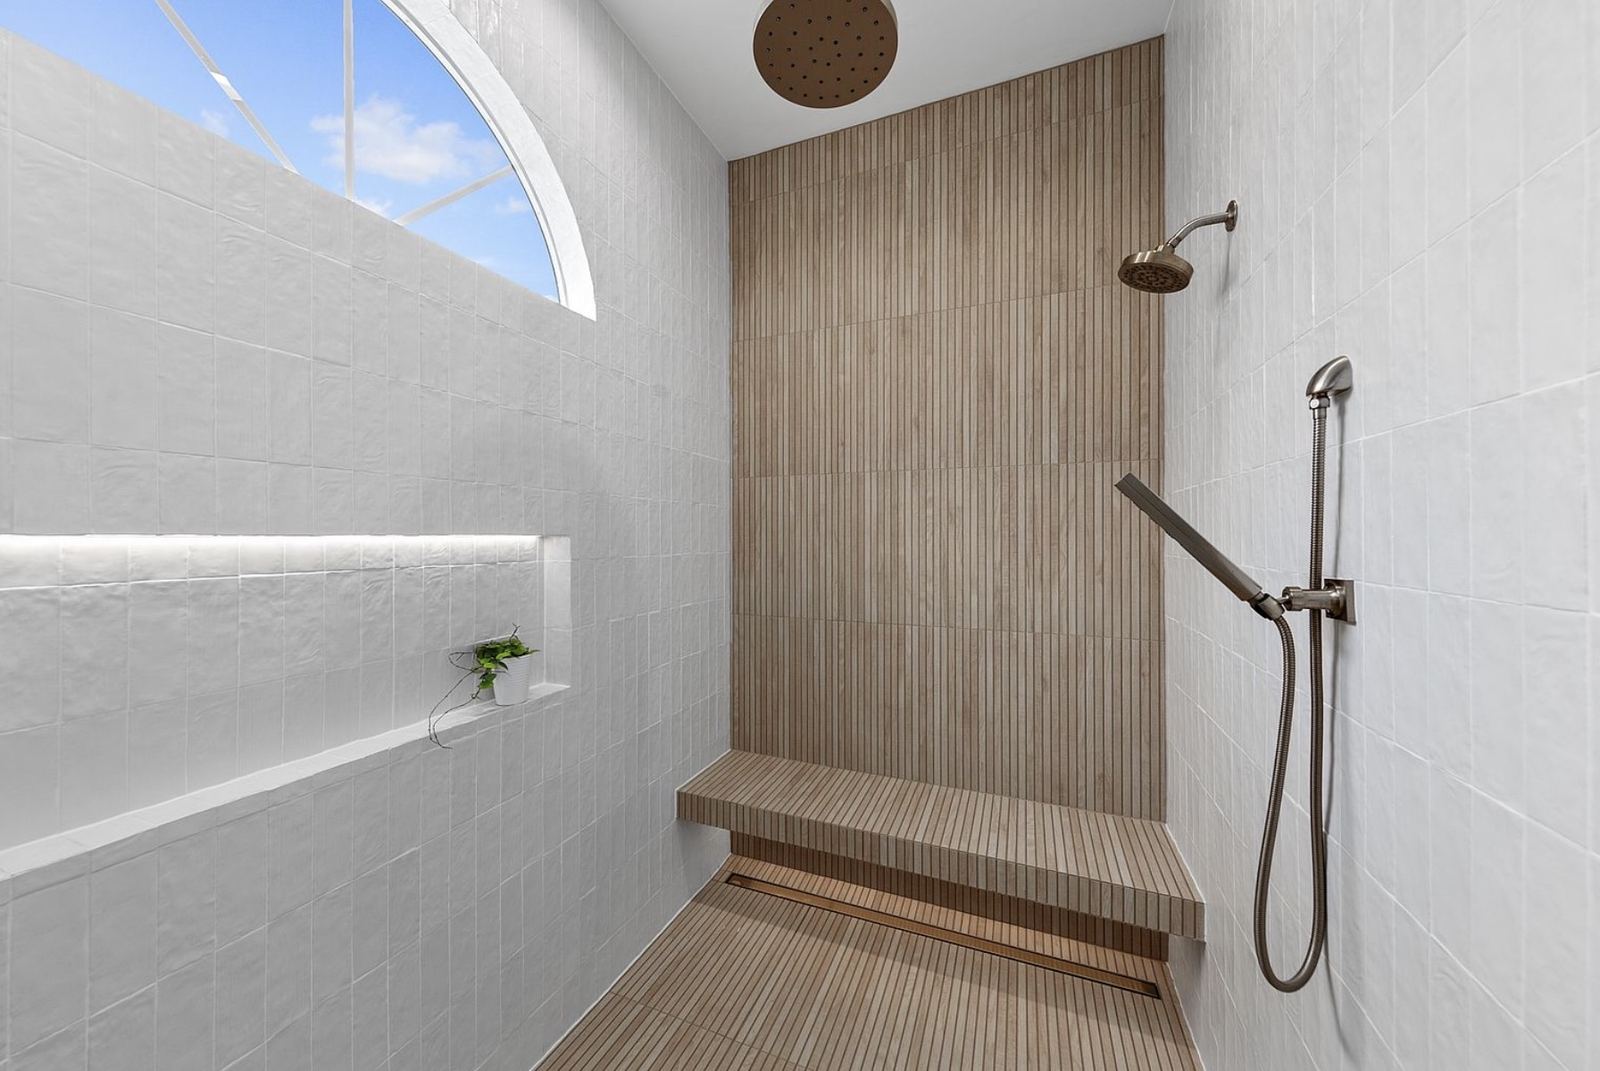
Wood-look slat tile, a built-in bench, and brass fixtures finishing the walk-in shower.
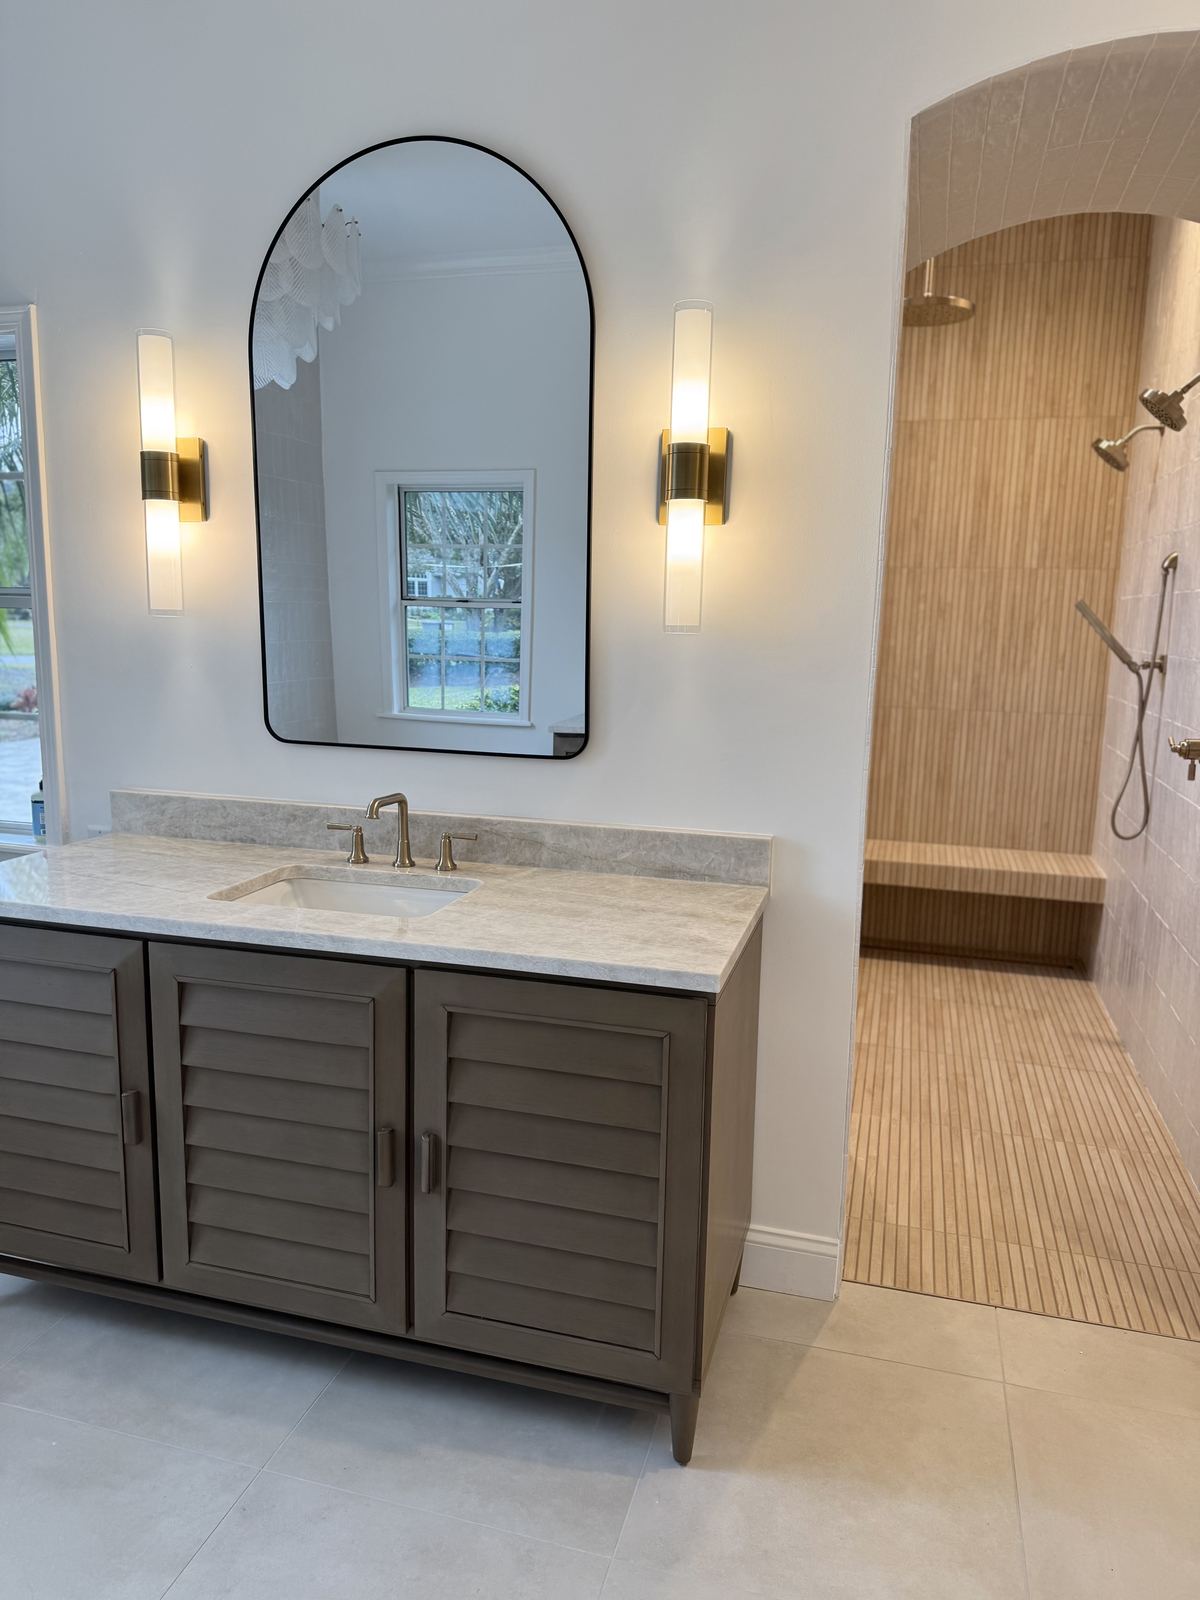
Arched mirror and brass sconces over the vanity, opening directly into the walk-in shower.
Freestanding soaking tub set beneath the home's signature arched window and a statement chandelier.
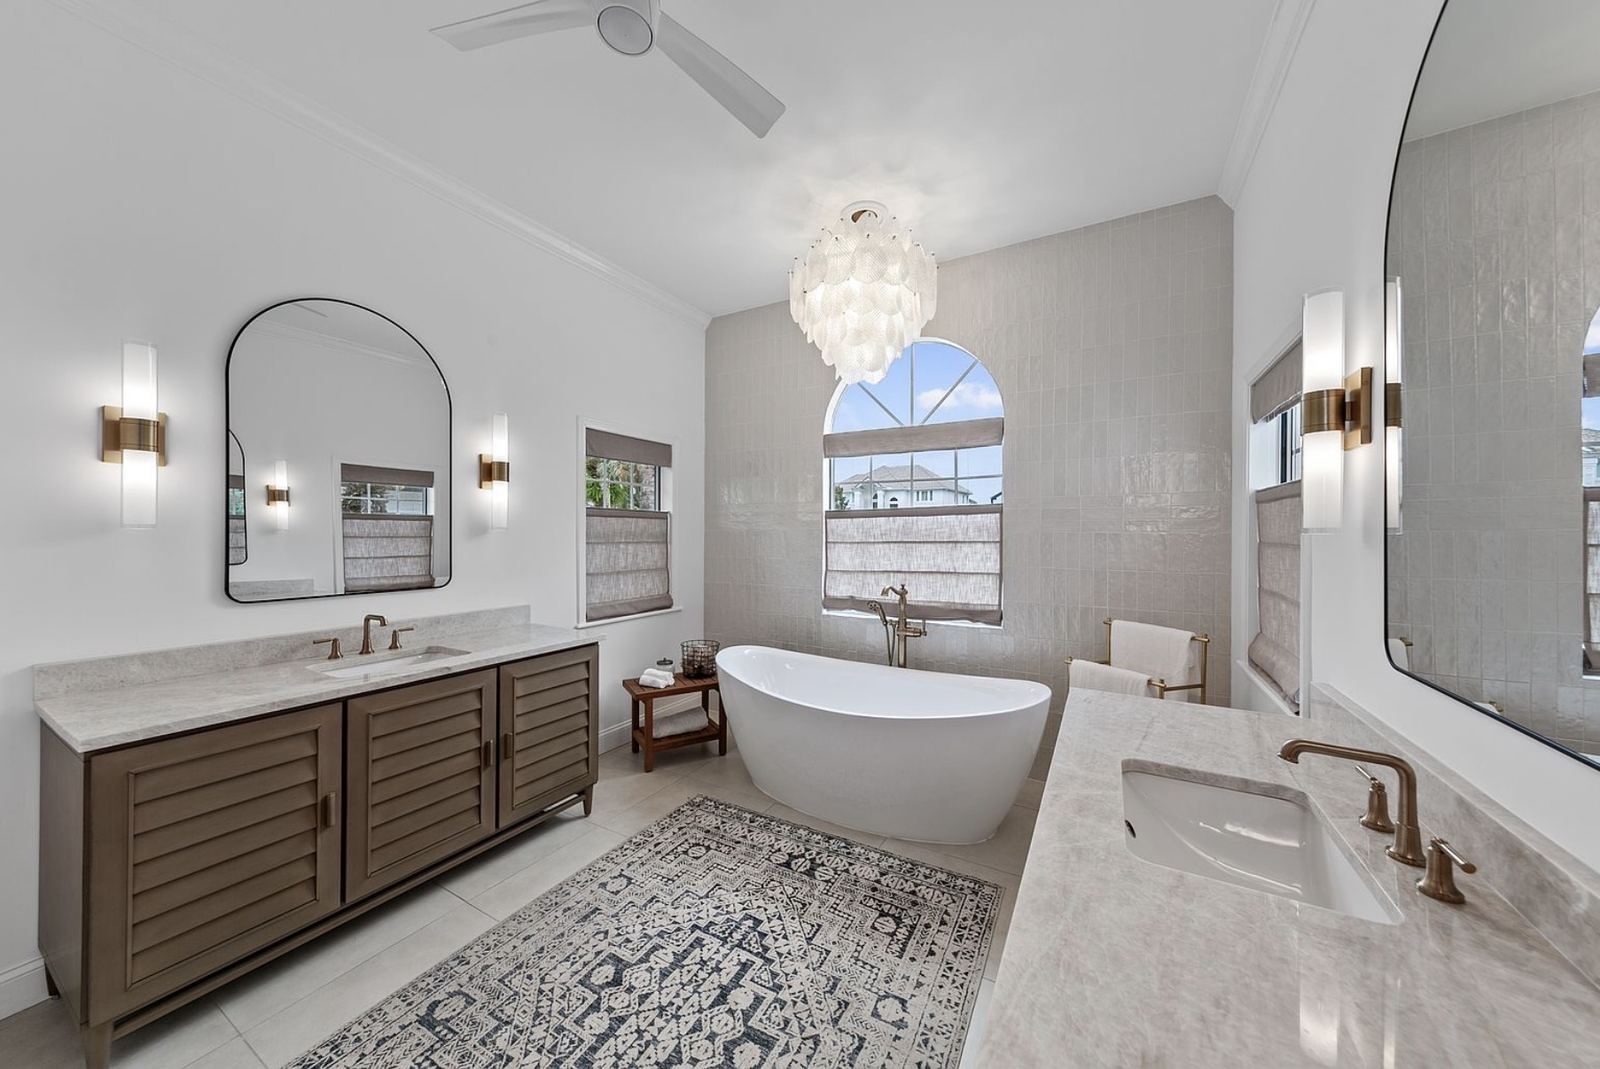
The finished primary bath — soaking tub, dual vanity, and a chandelier under the arched window.
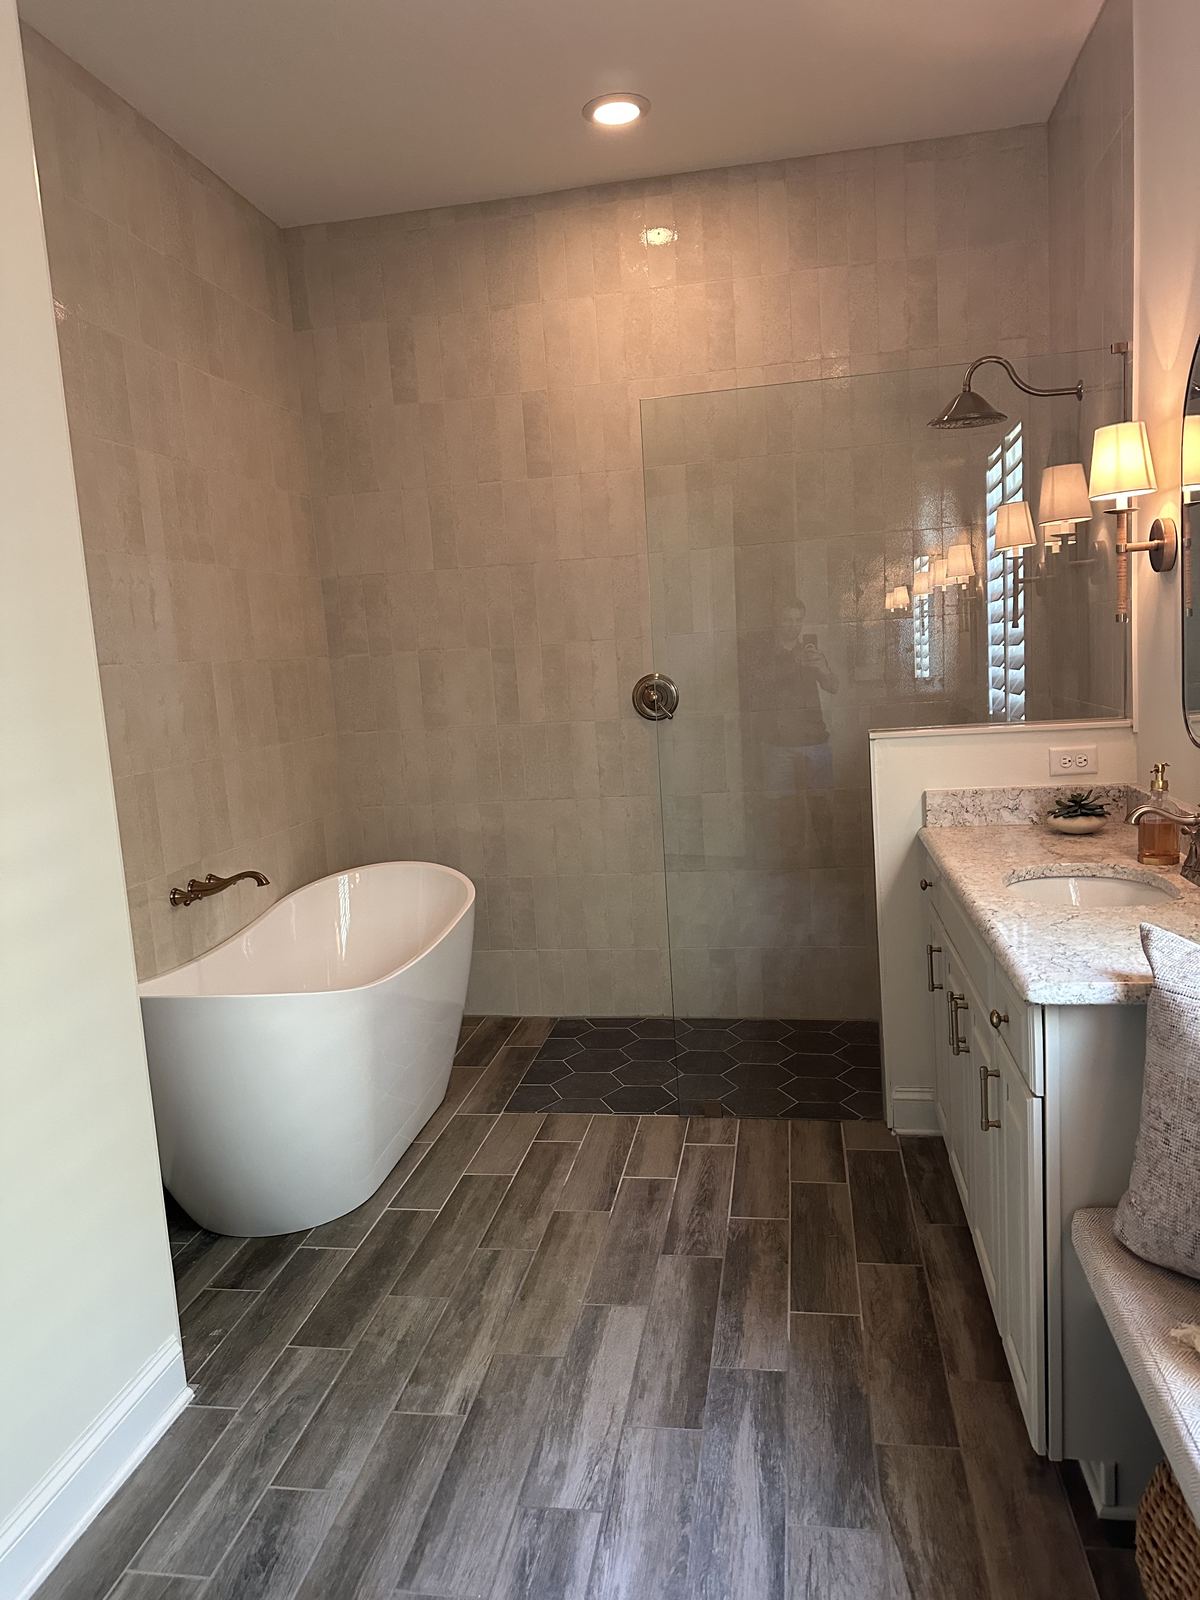
A full primary bathroom remodel in Saint Johns — stripped to green board and rebuilt with a hexagon-tile walk-in shower, vertical ivory wall tile, a frameless glass shower door, and a freestanding soaking tub.
Discuss a Similar ProjectFinished primary bath with a freestanding soaking tub, frameless glass walk-in shower, and vertical tile surround.
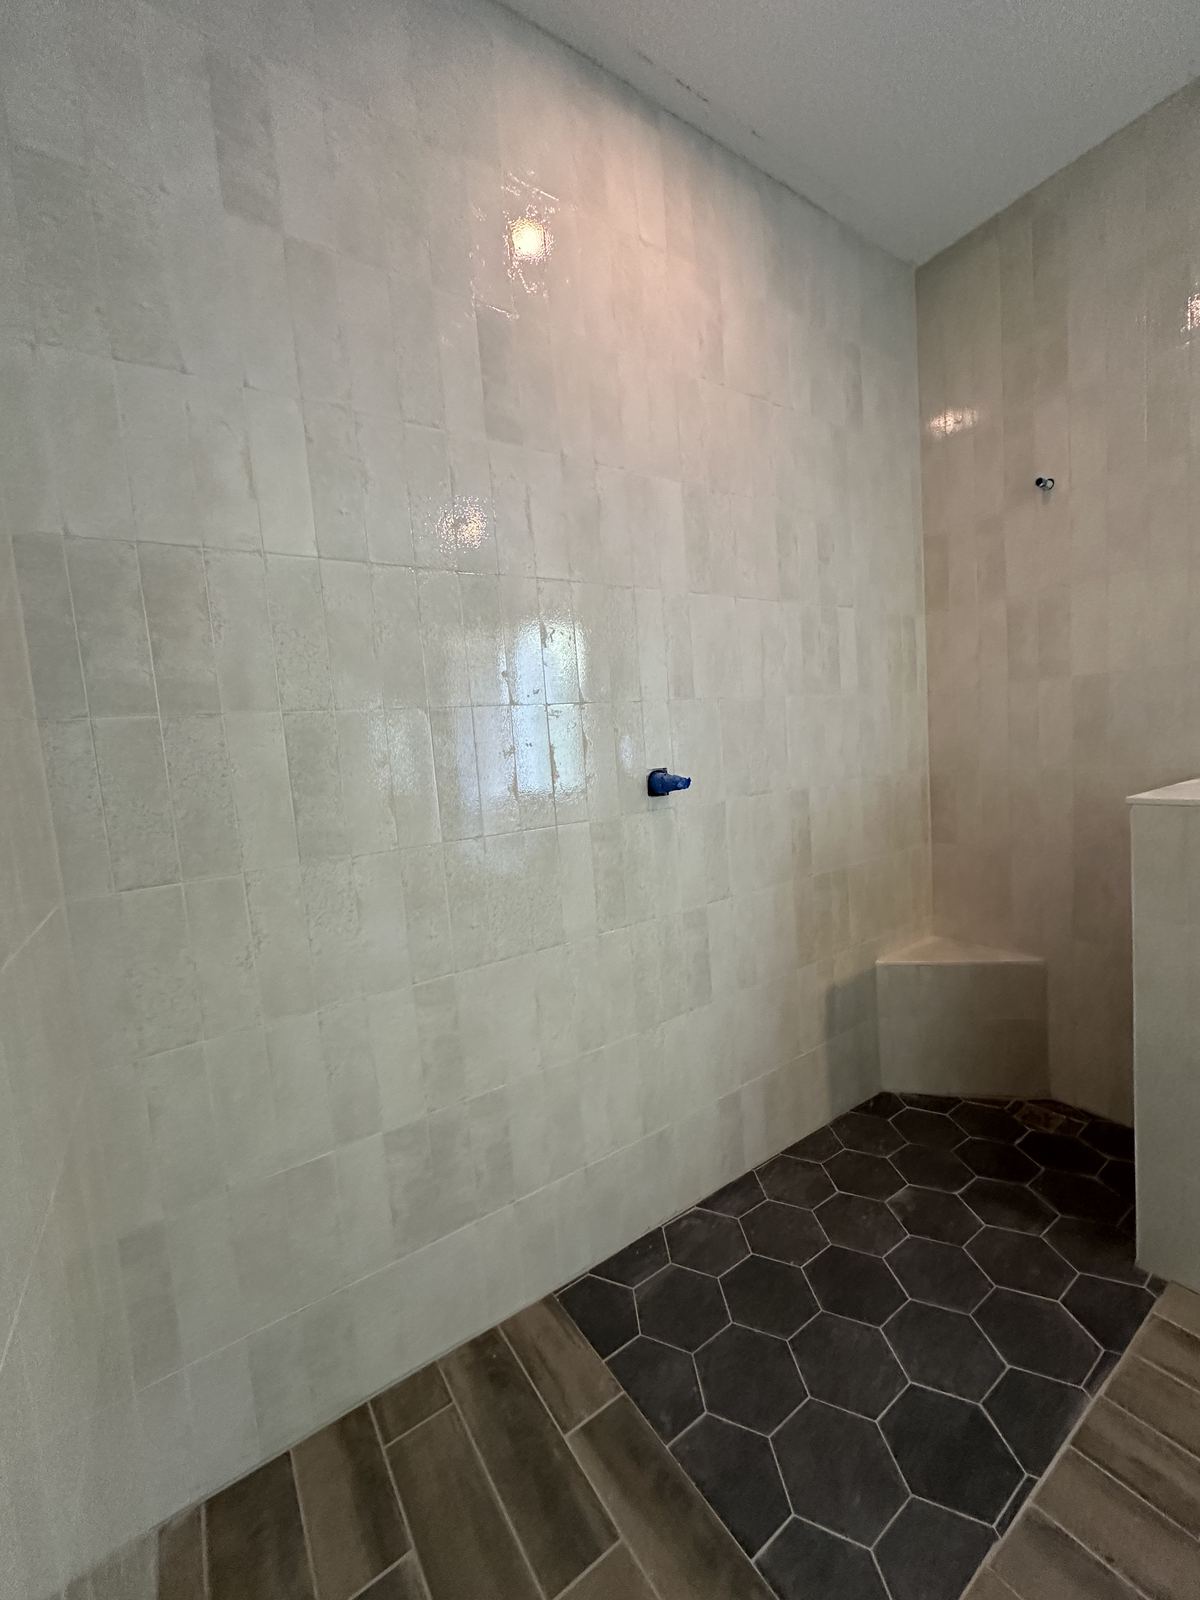
Black hexagon shower floor tile paired with vertical ivory wall tile and a built-in corner bench.
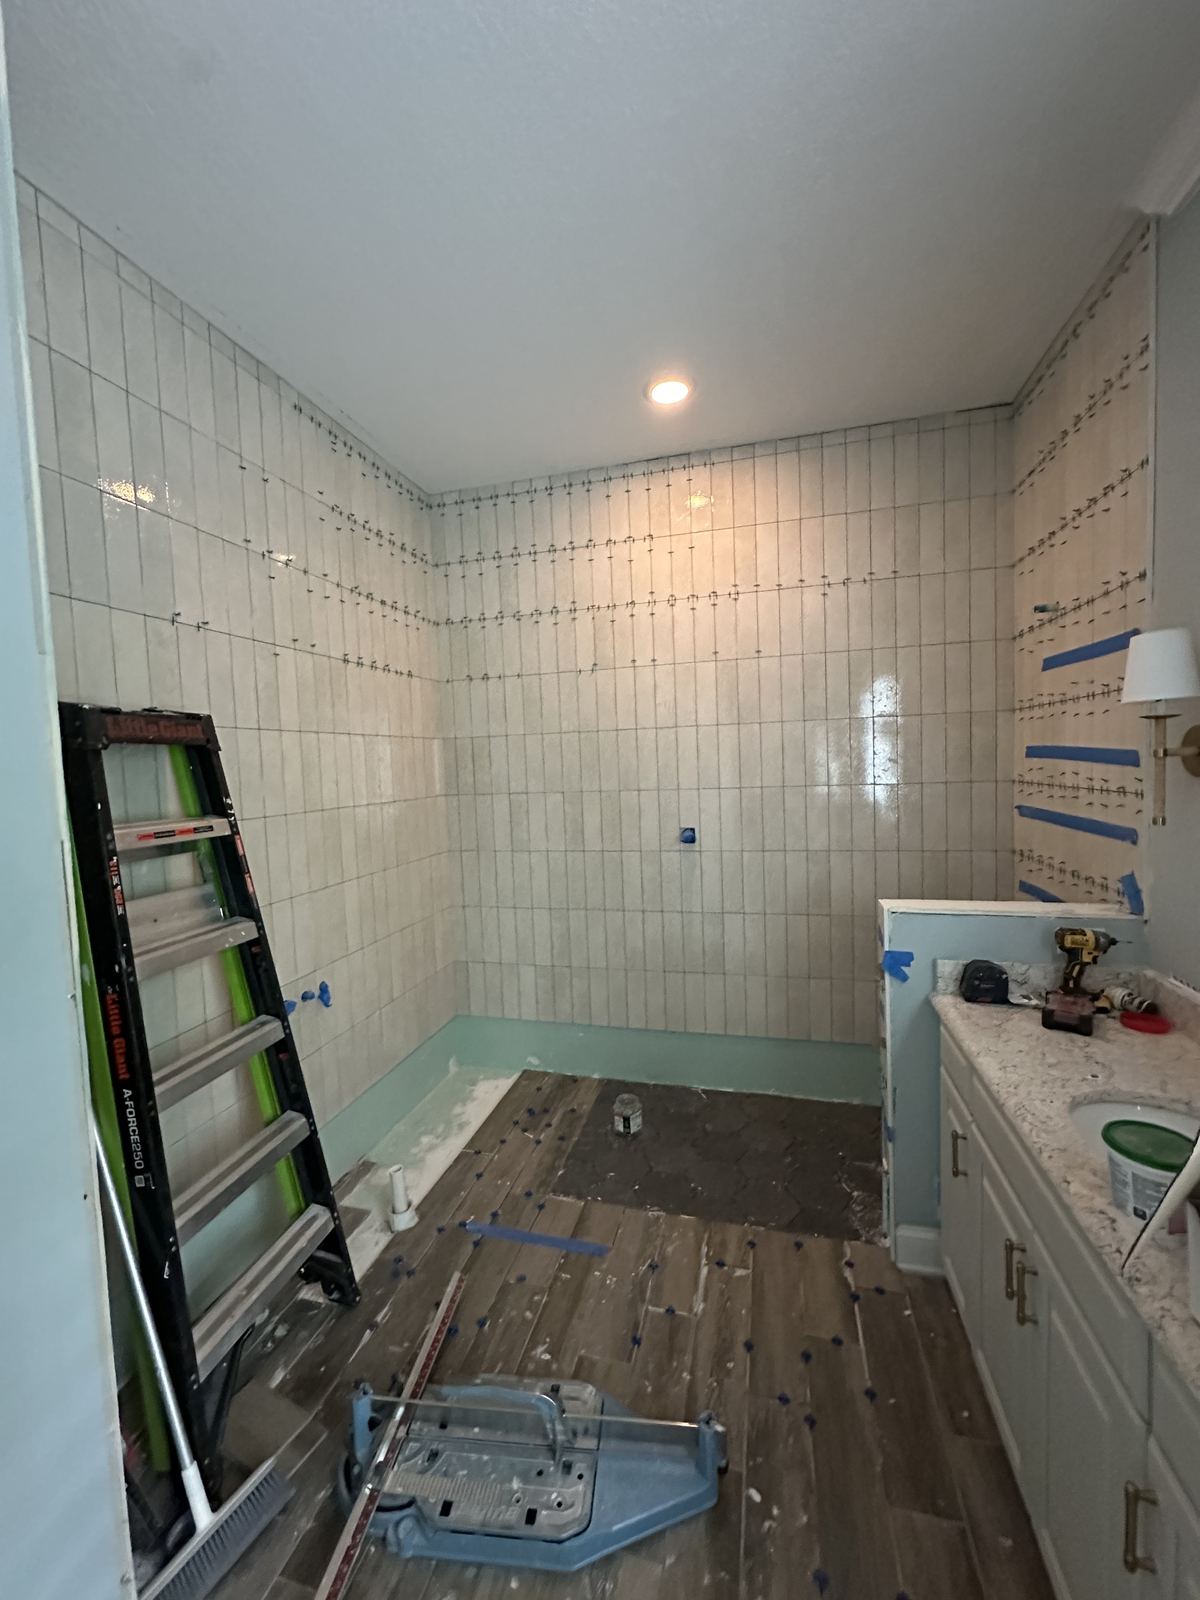
Wall tile going up row by row, with the hexagon shower floor pattern being dry-laid below.
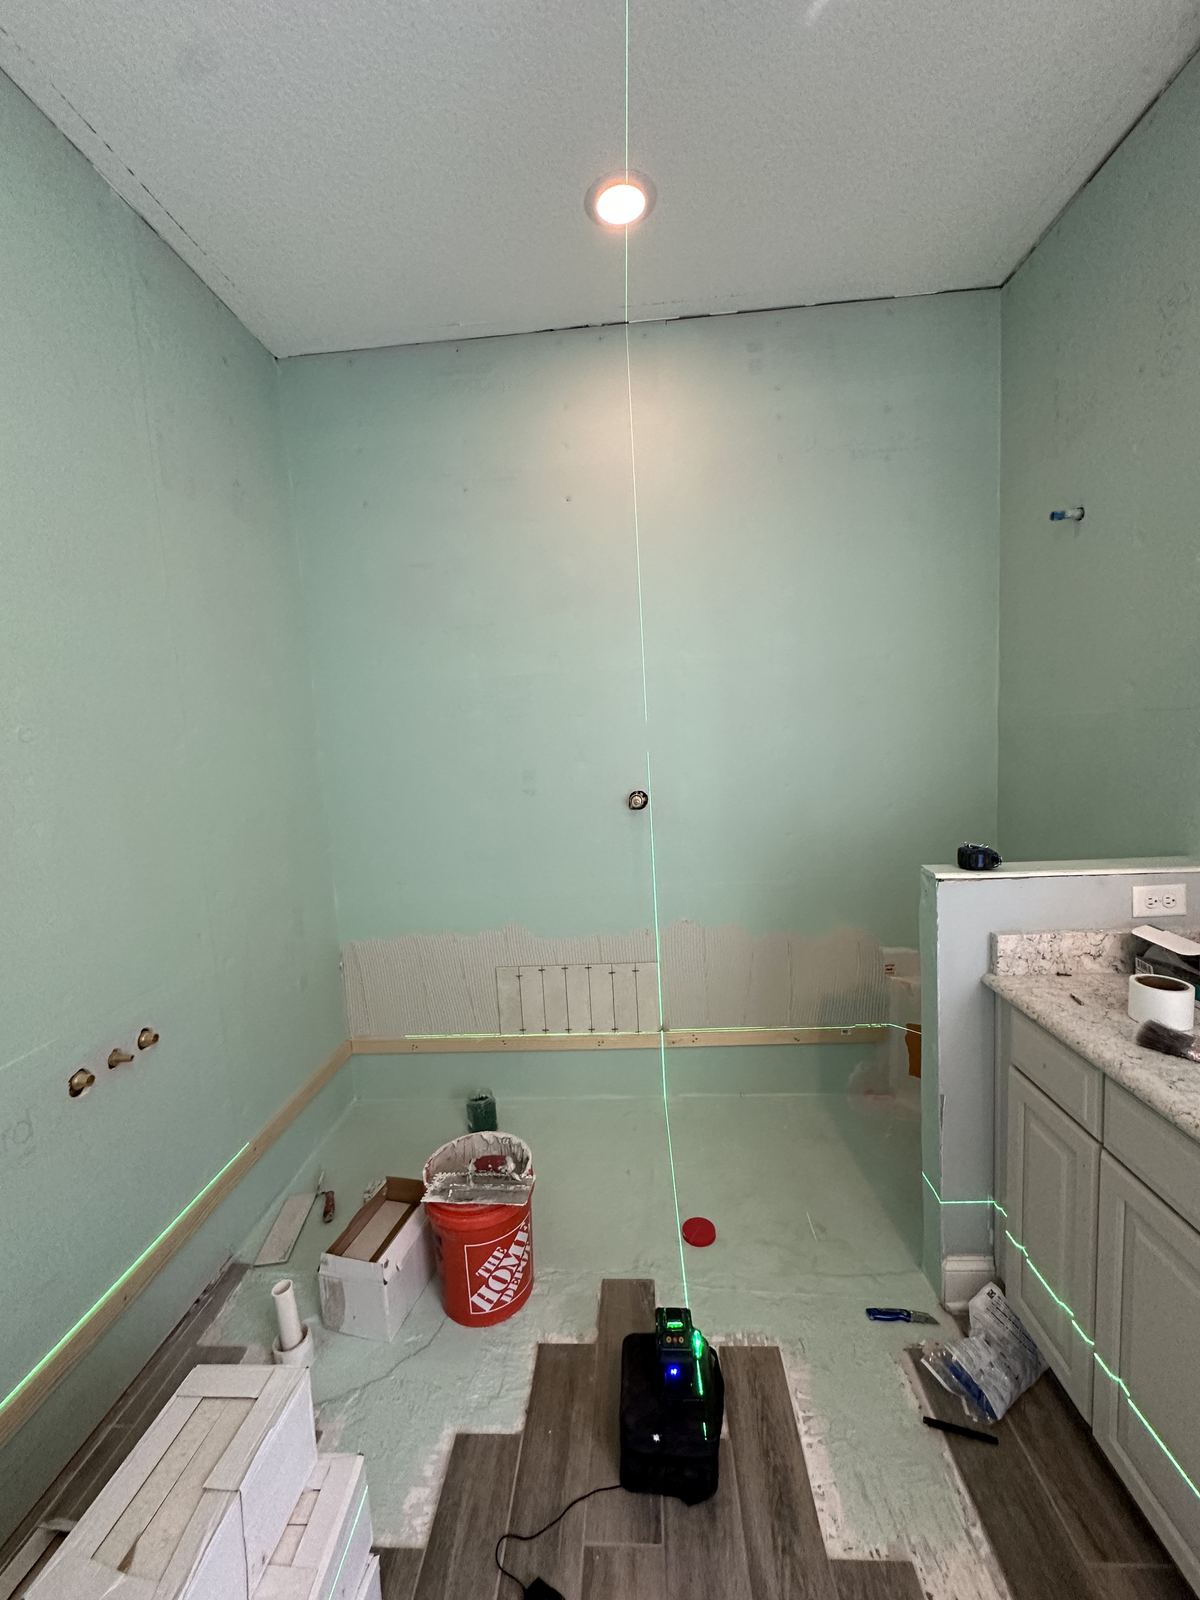
Bathroom stripped to green board and self-leveled floor, laid out with a laser level ahead of tile.
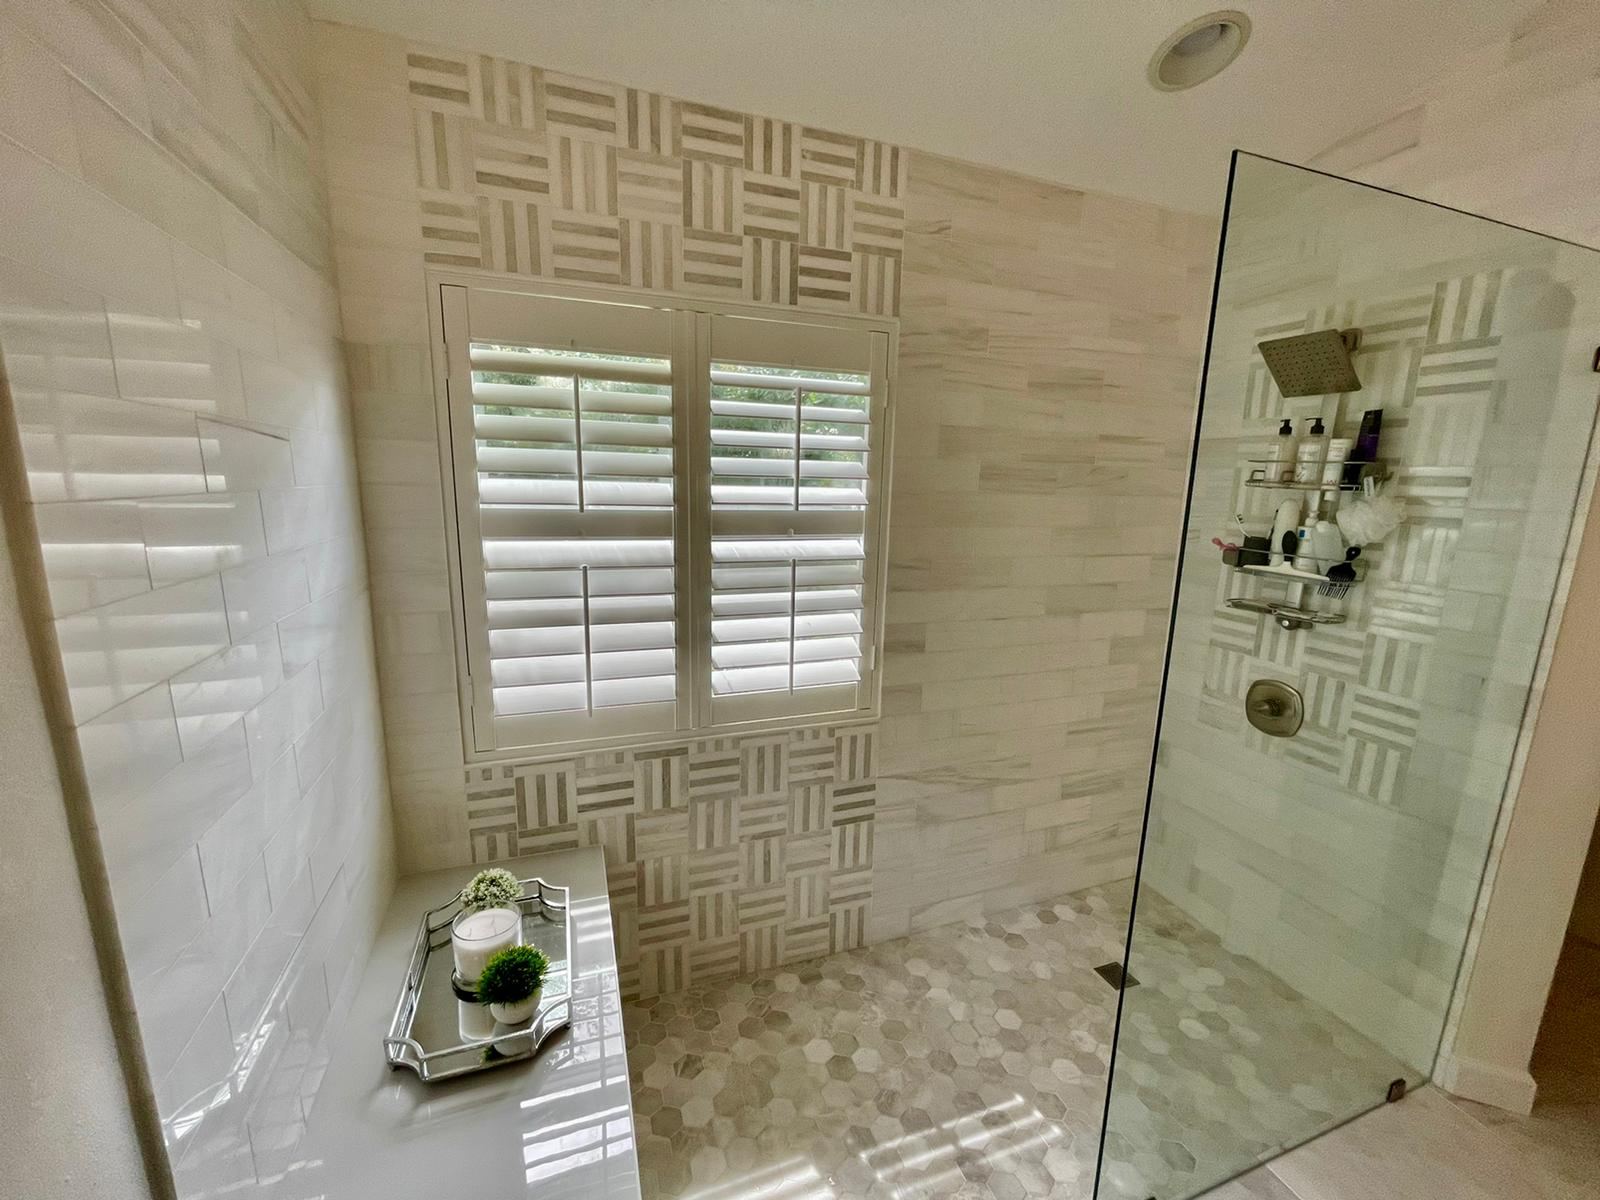
A second primary suite renovation in Saint Johns — a curbless walk-in shower finished with basket-weave mosaic accents, marble-look hexagon floor tile, and a separate vanity wall with dual arched mirrors and vertical marble tile.
Discuss a Similar Project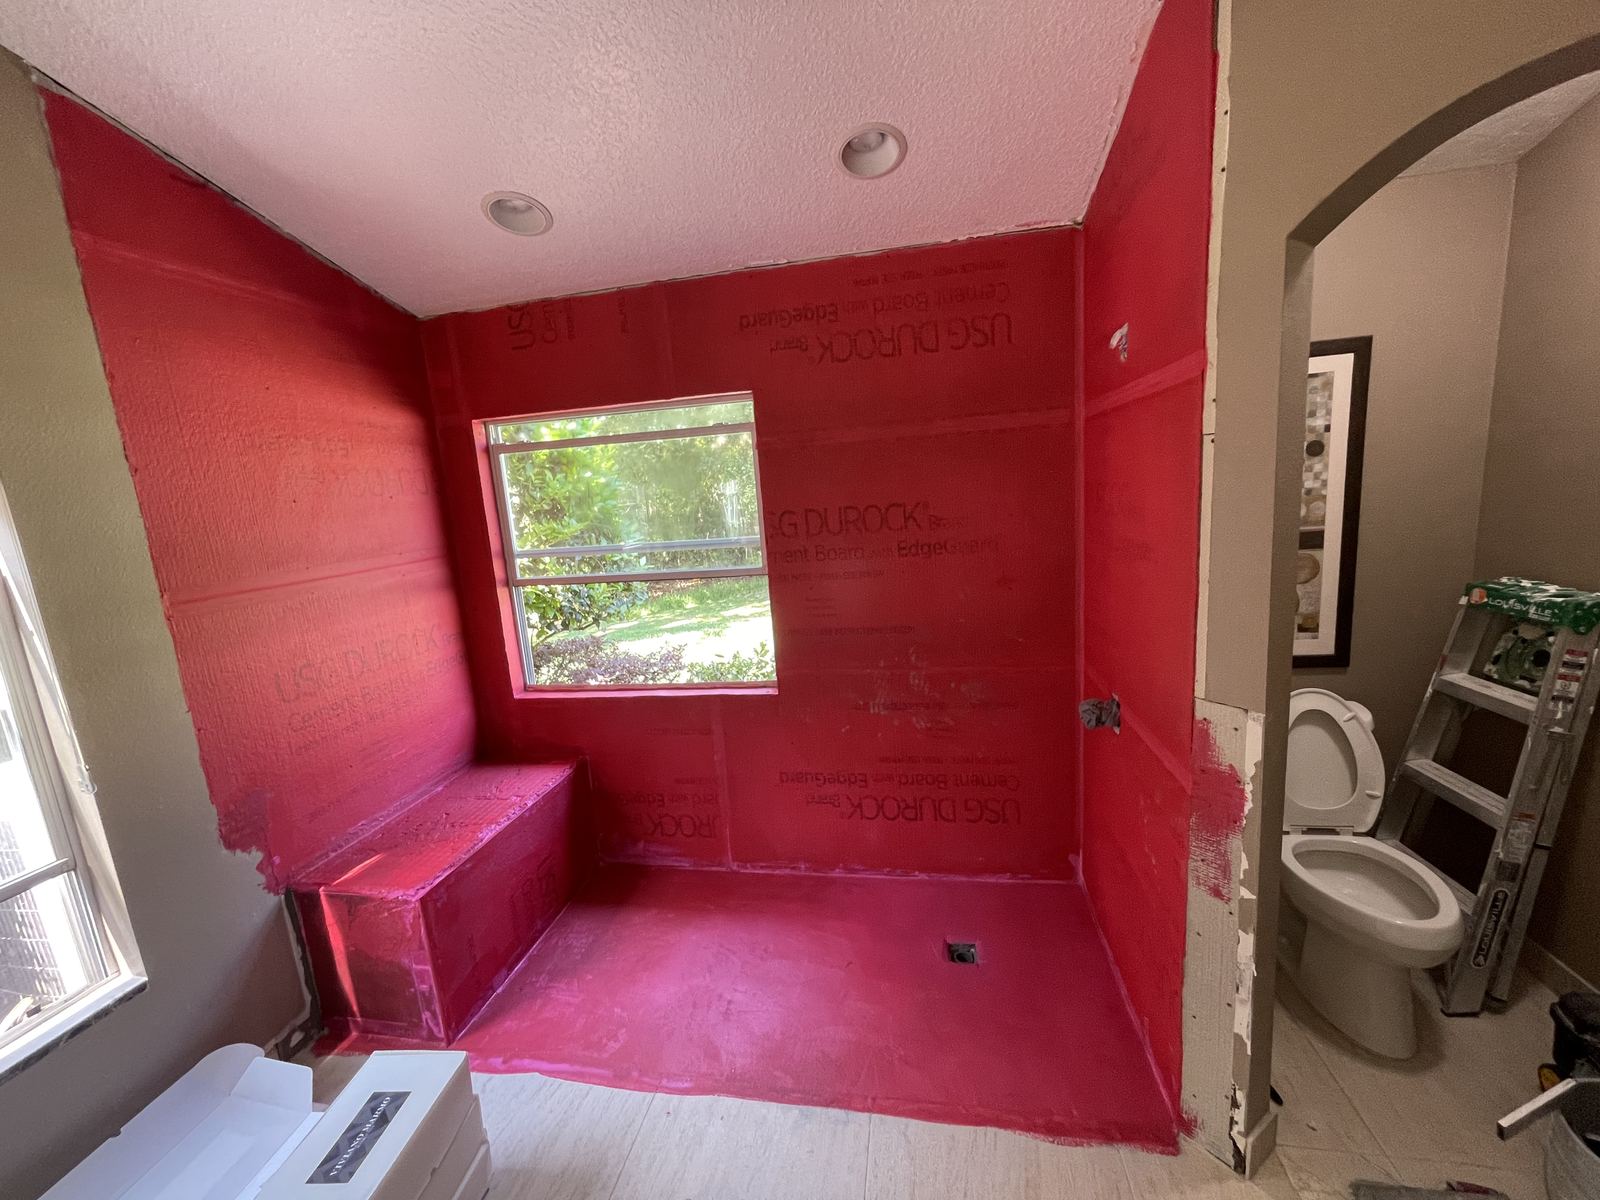
The shower stripped down and coated in a waterproof membrane ahead of tile.
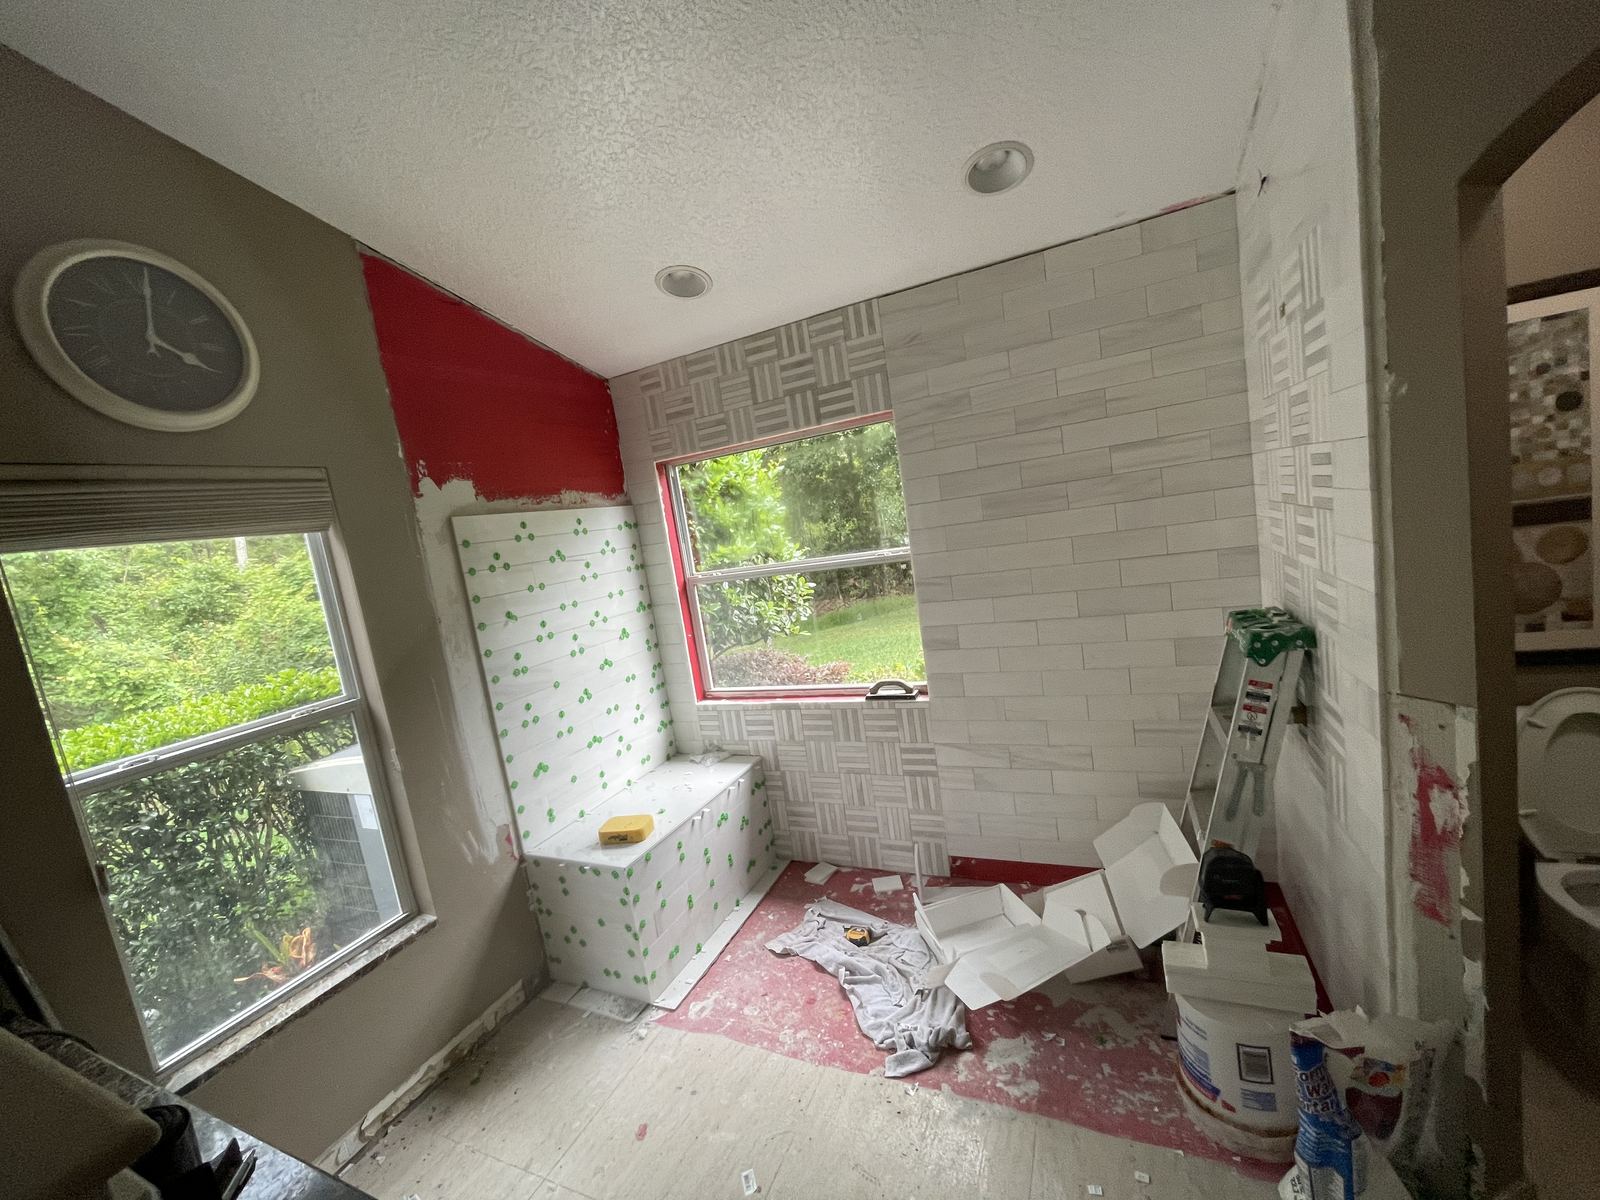
Subway tile and basket-weave mosaic accent going up around the shower and bench.
A basket-weave mosaic accent band framing the window, above a marble-look hexagon floor.
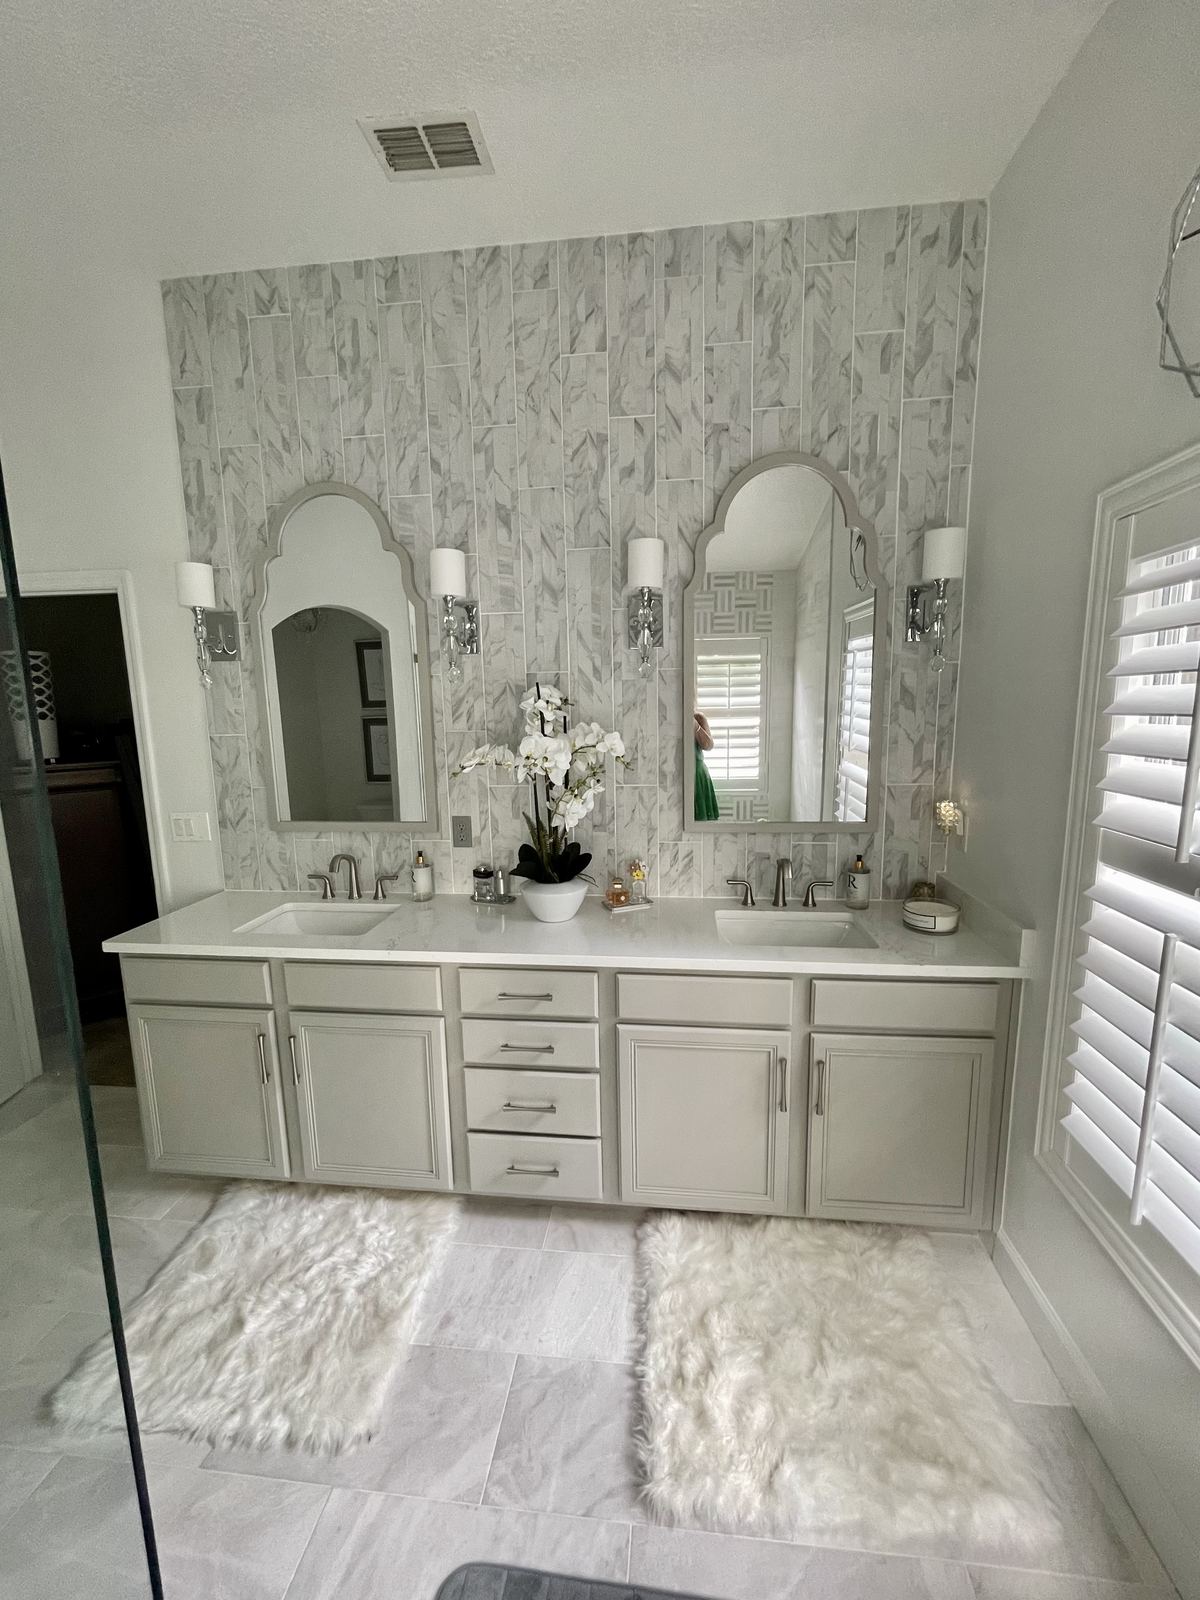
A dual vanity finished with vertical marble-look tile and a pair of arched mirrors.
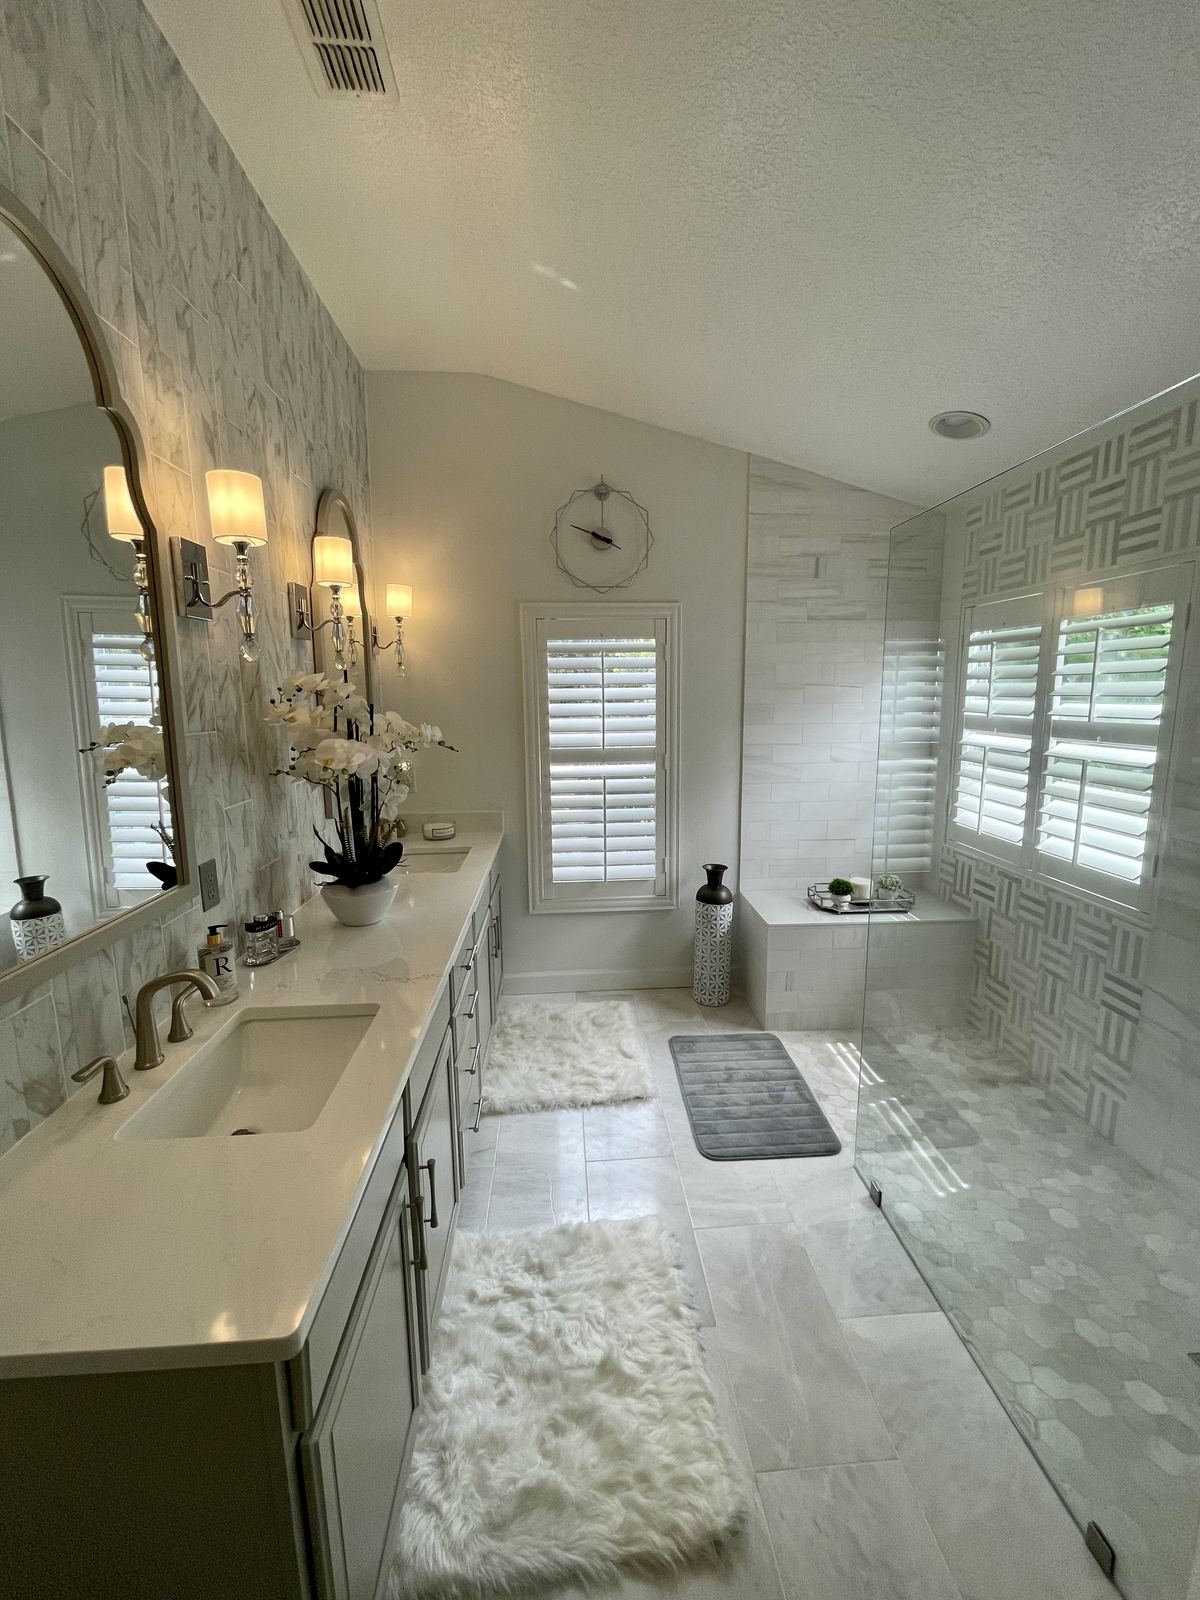
The finished primary bath, with a curbless walk-in shower opening off the vanity area.
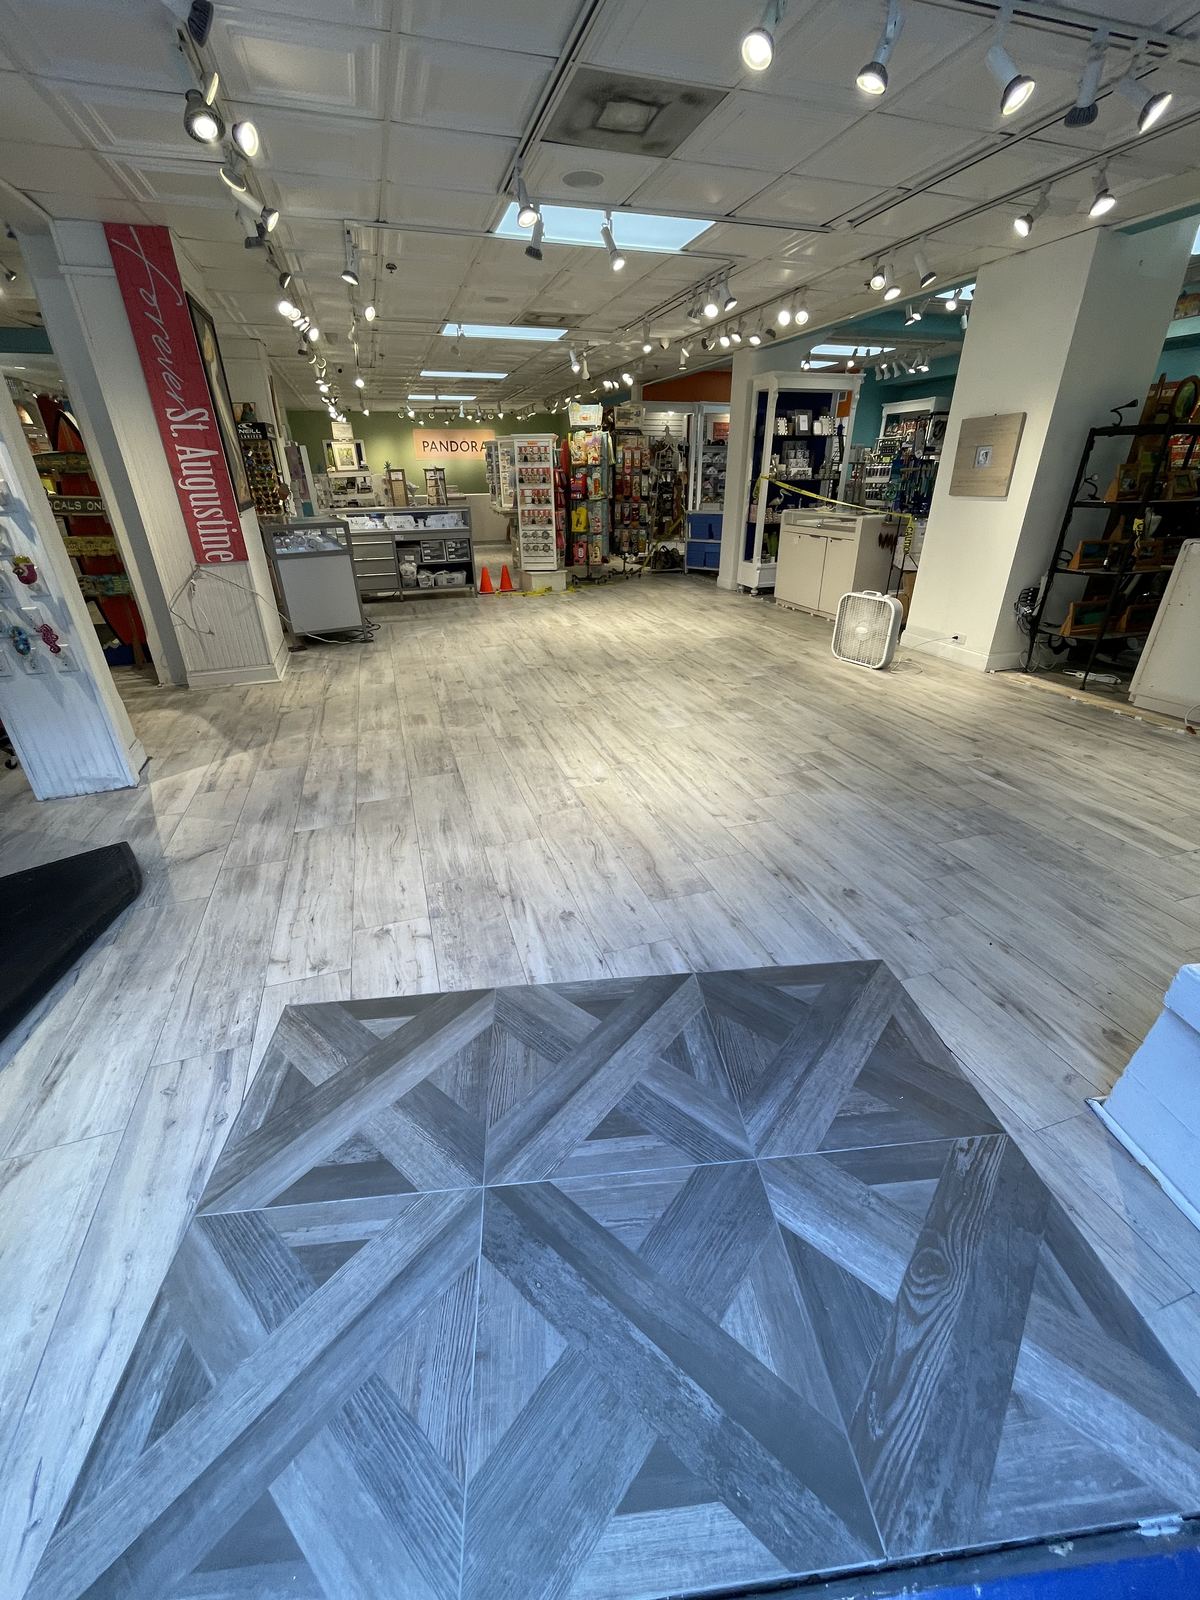
A full commercial flooring replacement for a working retail store — self-leveling compound poured across the entire footprint, followed by wood-look tile with a herringbone inset pattern at the entry, all completed with minimal disruption to the business.
Discuss a Commercial Project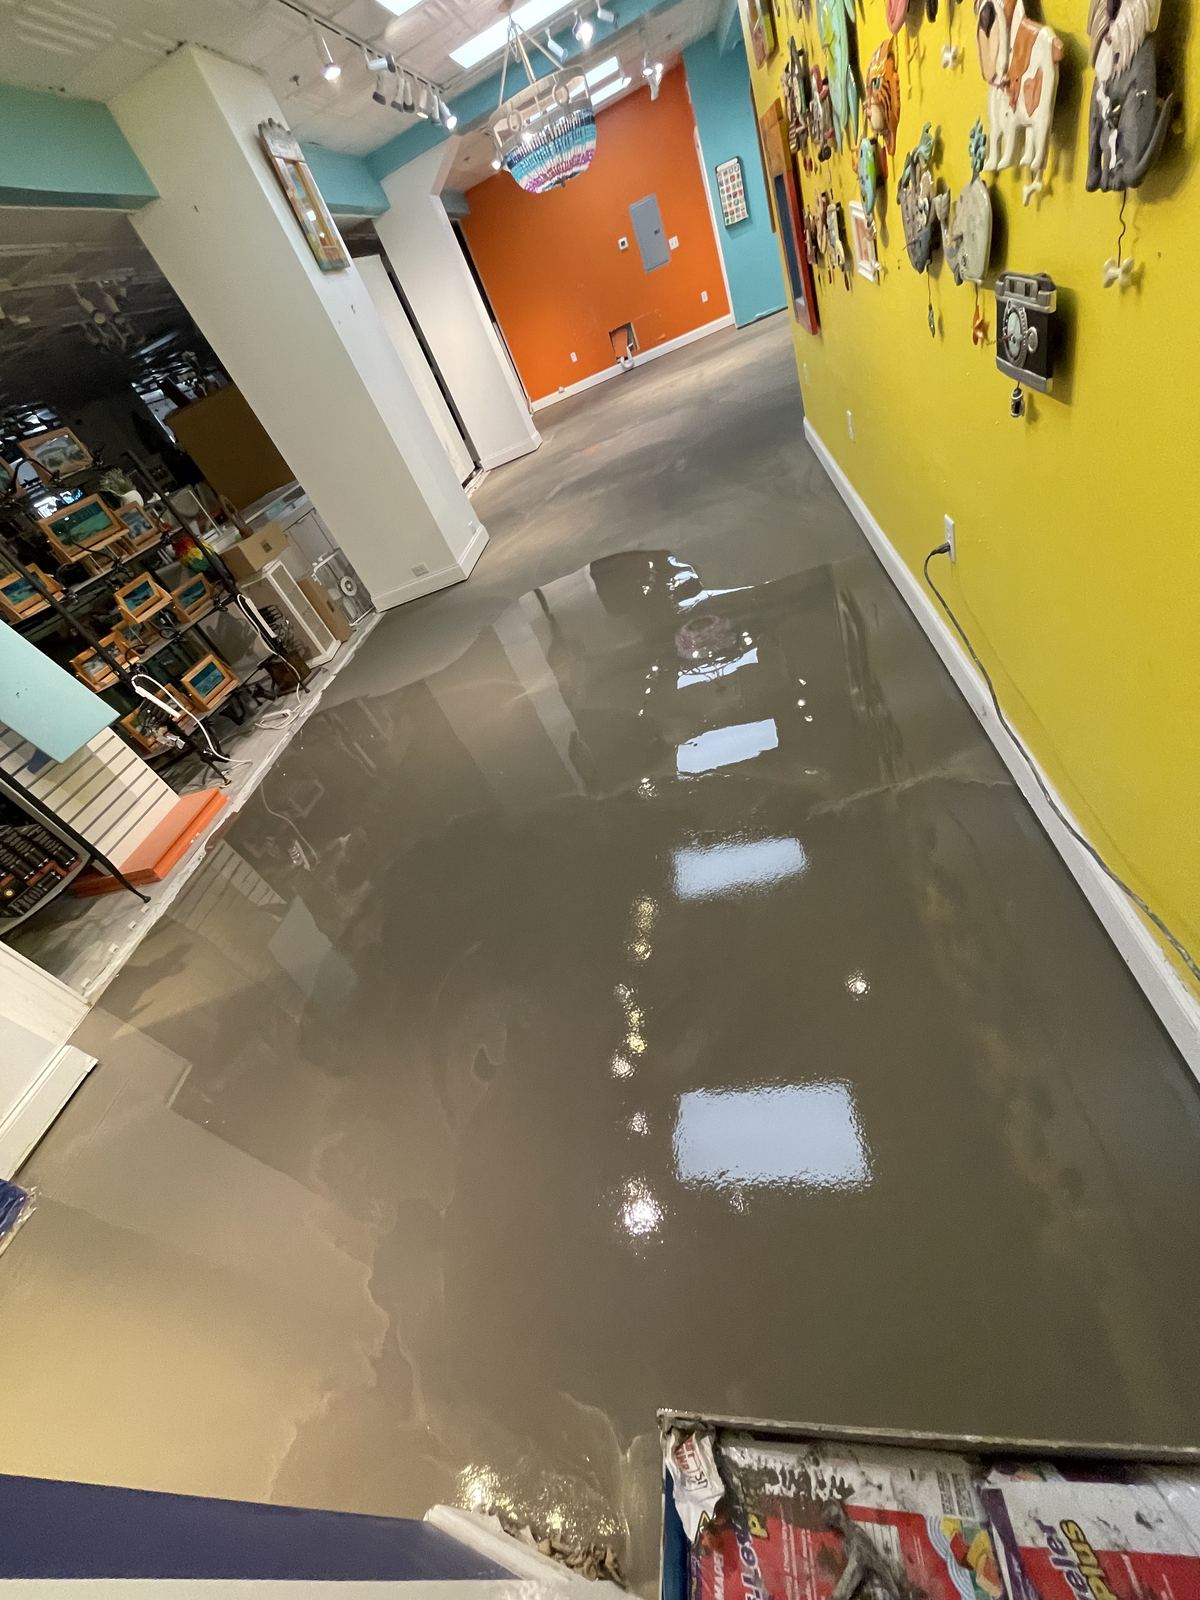
Self-leveling compound poured across the full store footprint to prep for tile.
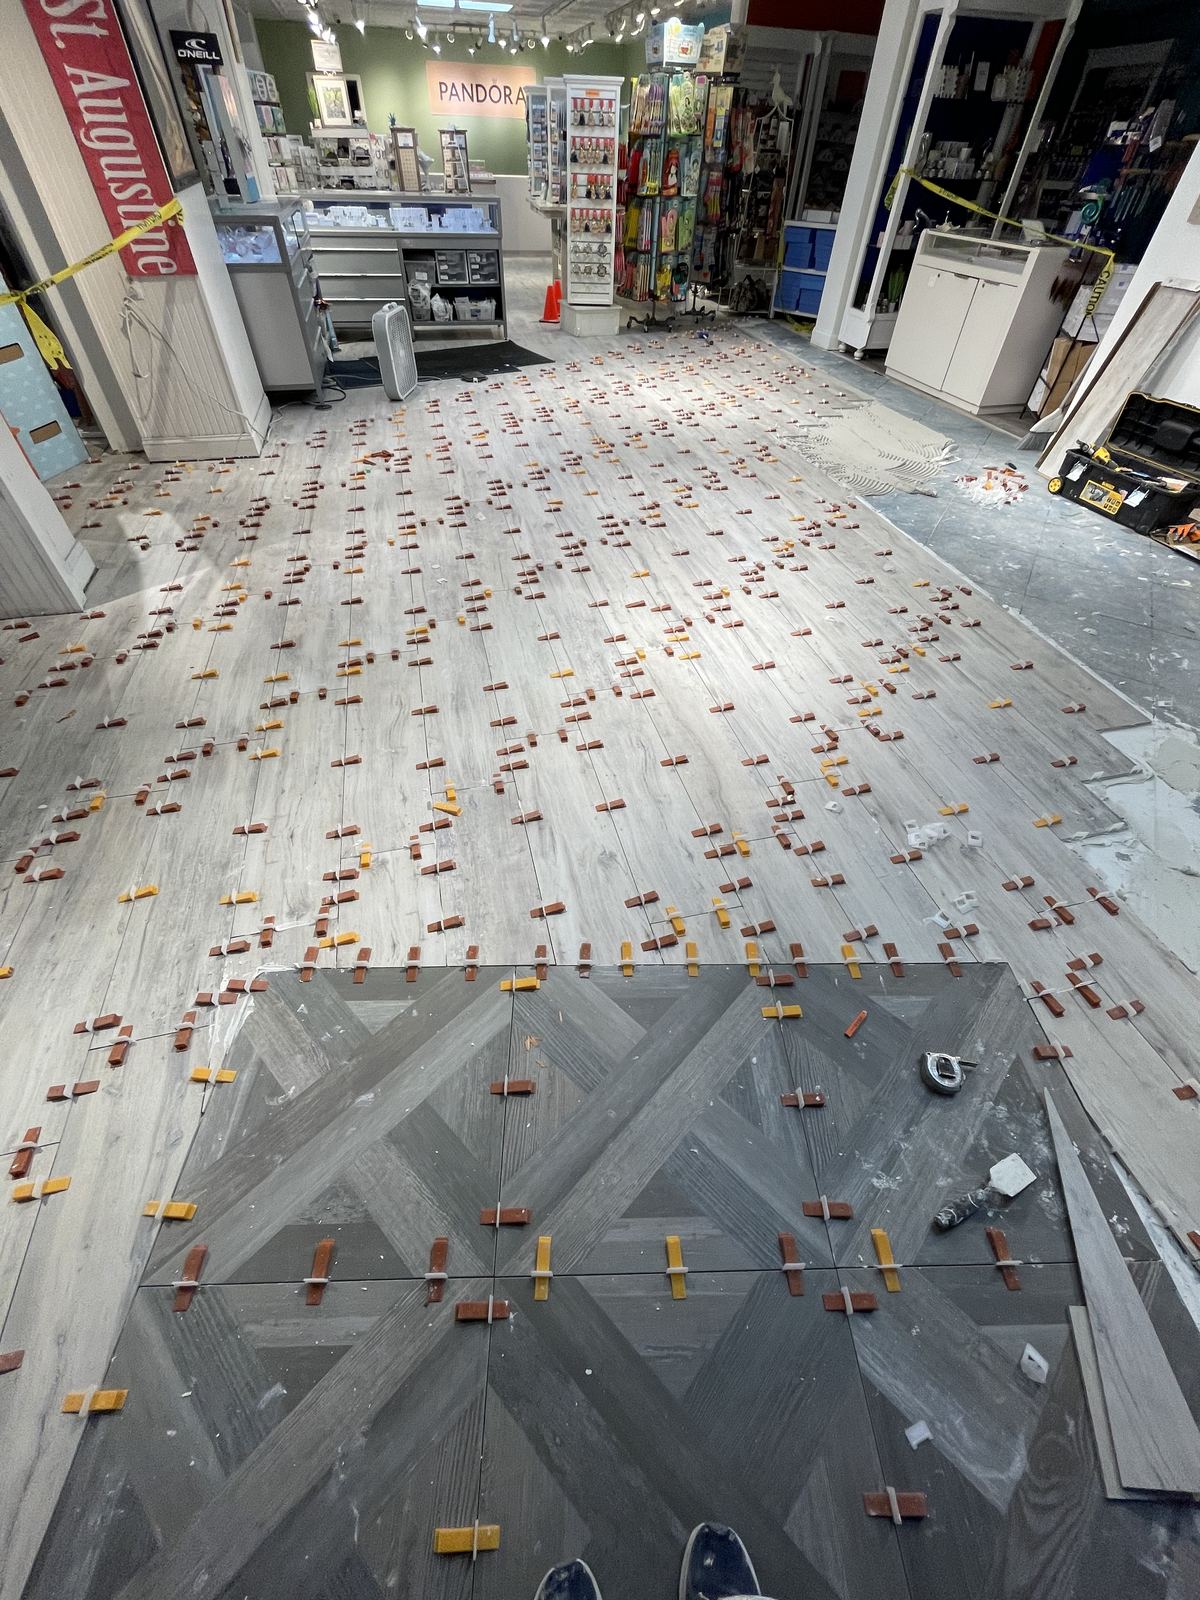
Wood-look tile set with leveling clips across the full retail floor.
A herringbone-pattern inset marking the store entry, tied into the field tile.
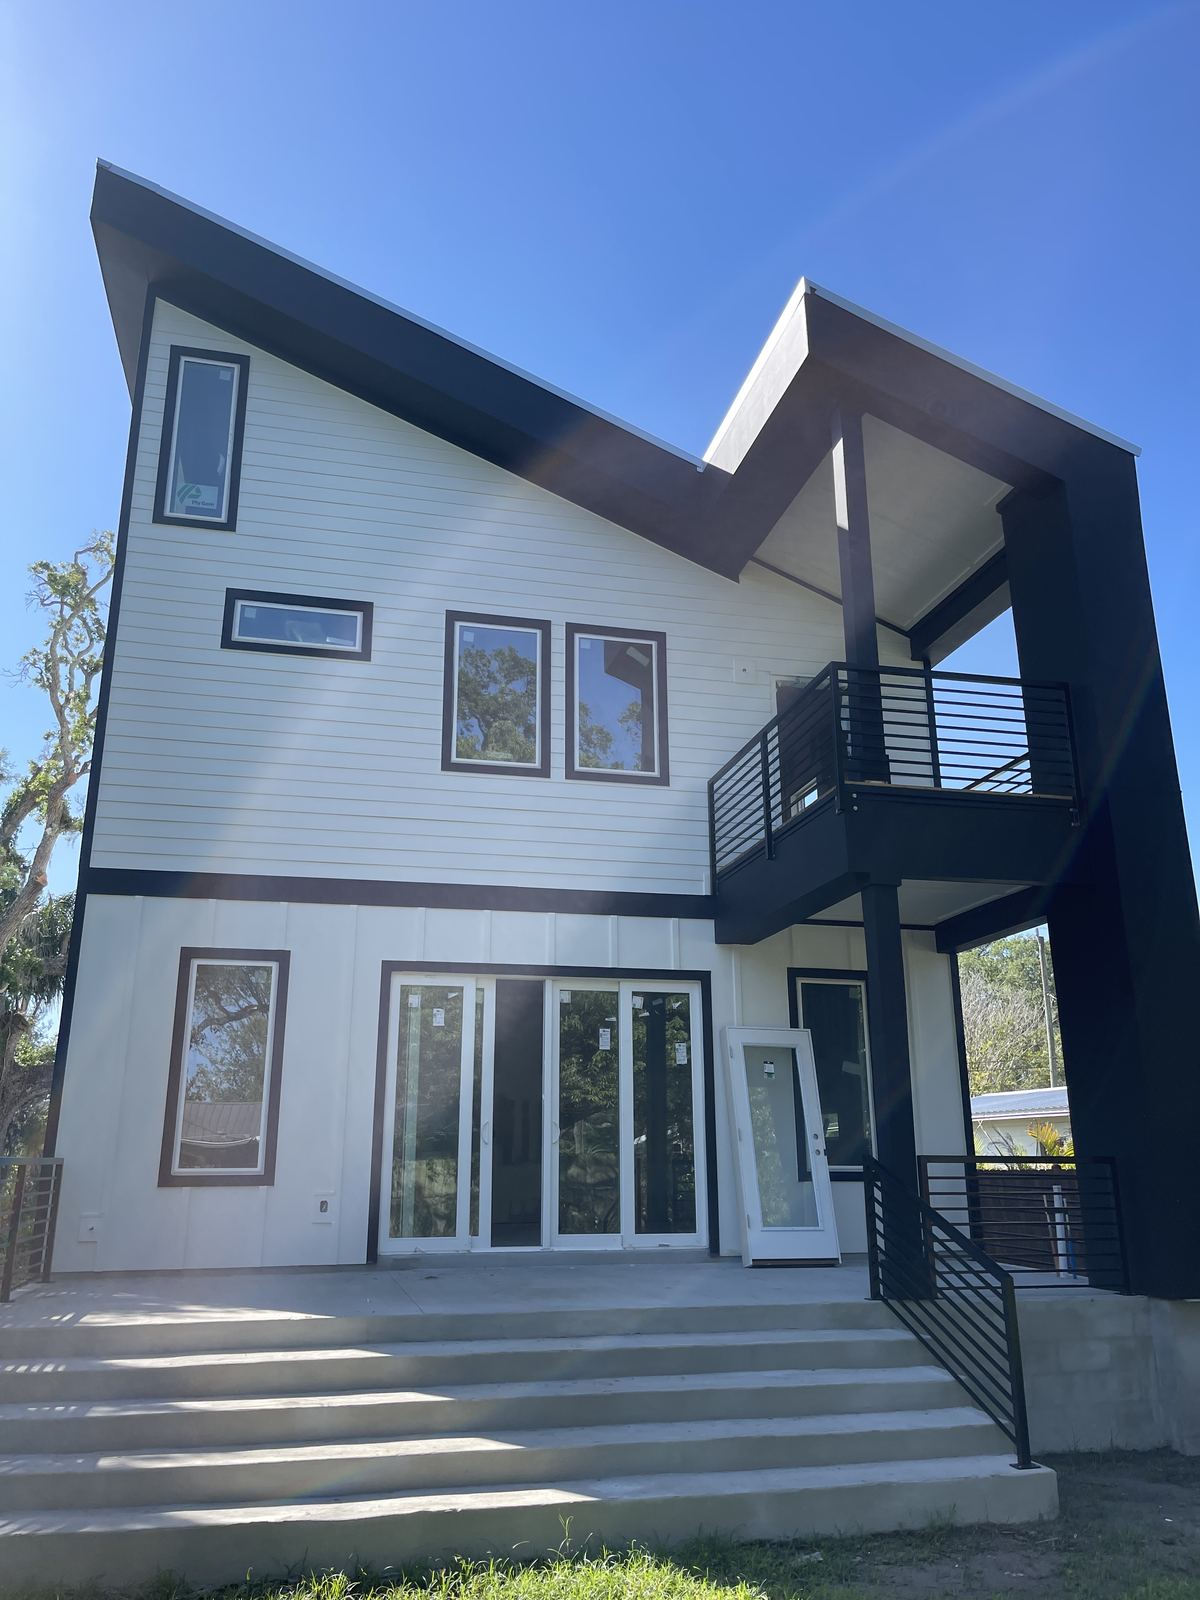
A full renovation of a modern St. Augustine home — new siding, black trim, and balcony on the exterior, paired with interior bathroom remodels carried from framing and insulation through tile and finish work, plus new stair and flooring throughout.
Discuss a Similar Project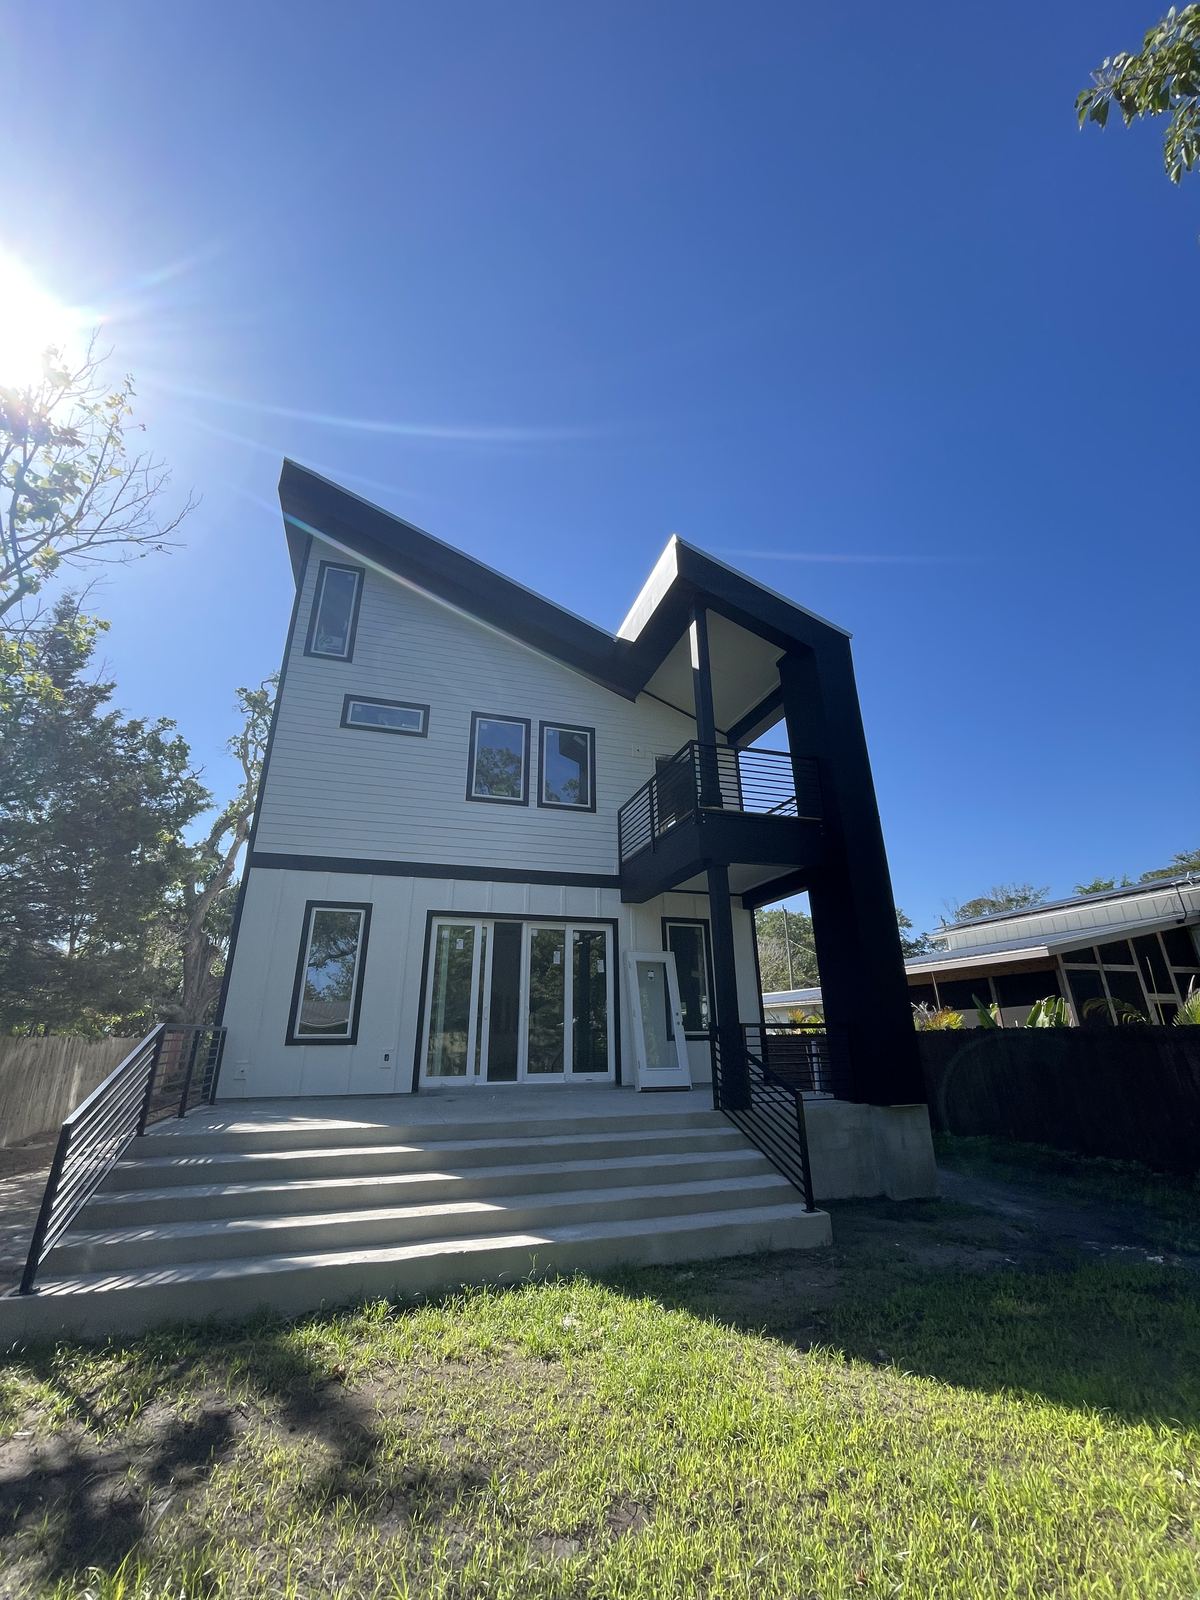
New siding, black trim, and a covered balcony finishing the home's distinctive angled roofline.
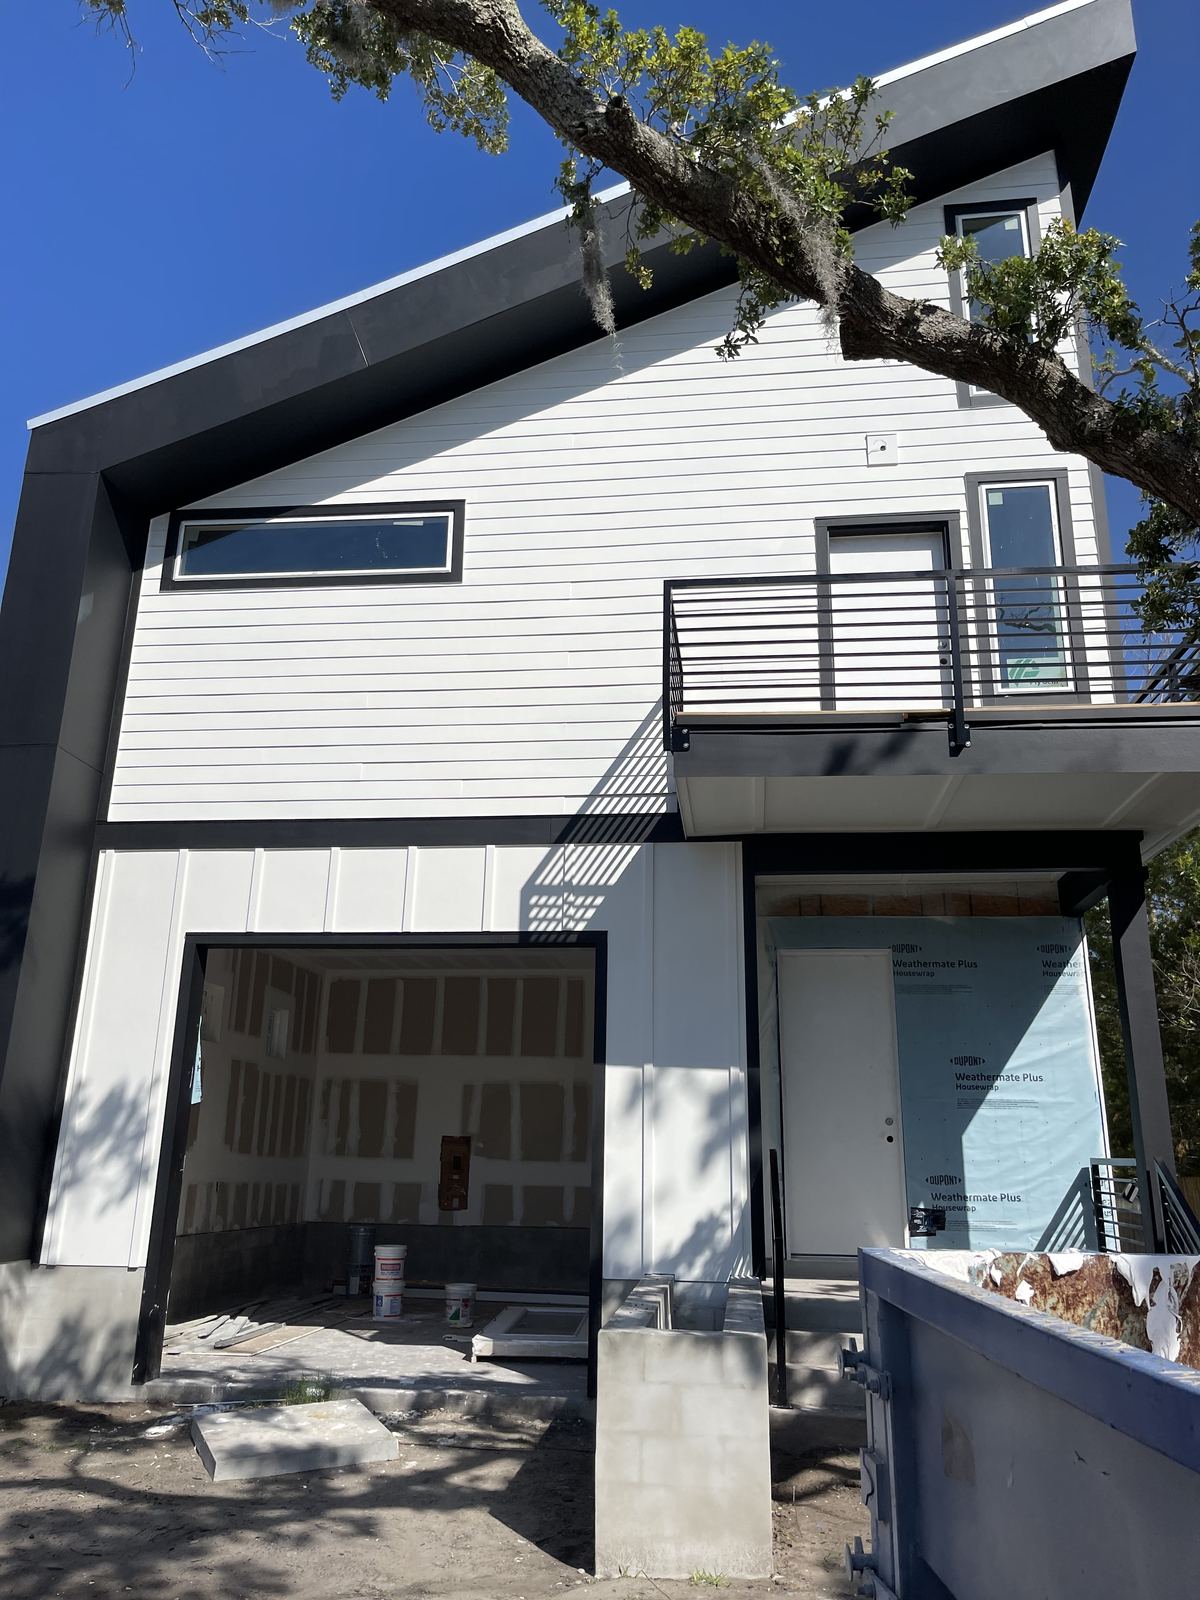
New siding and house wrap going up ahead of trim and final paint.
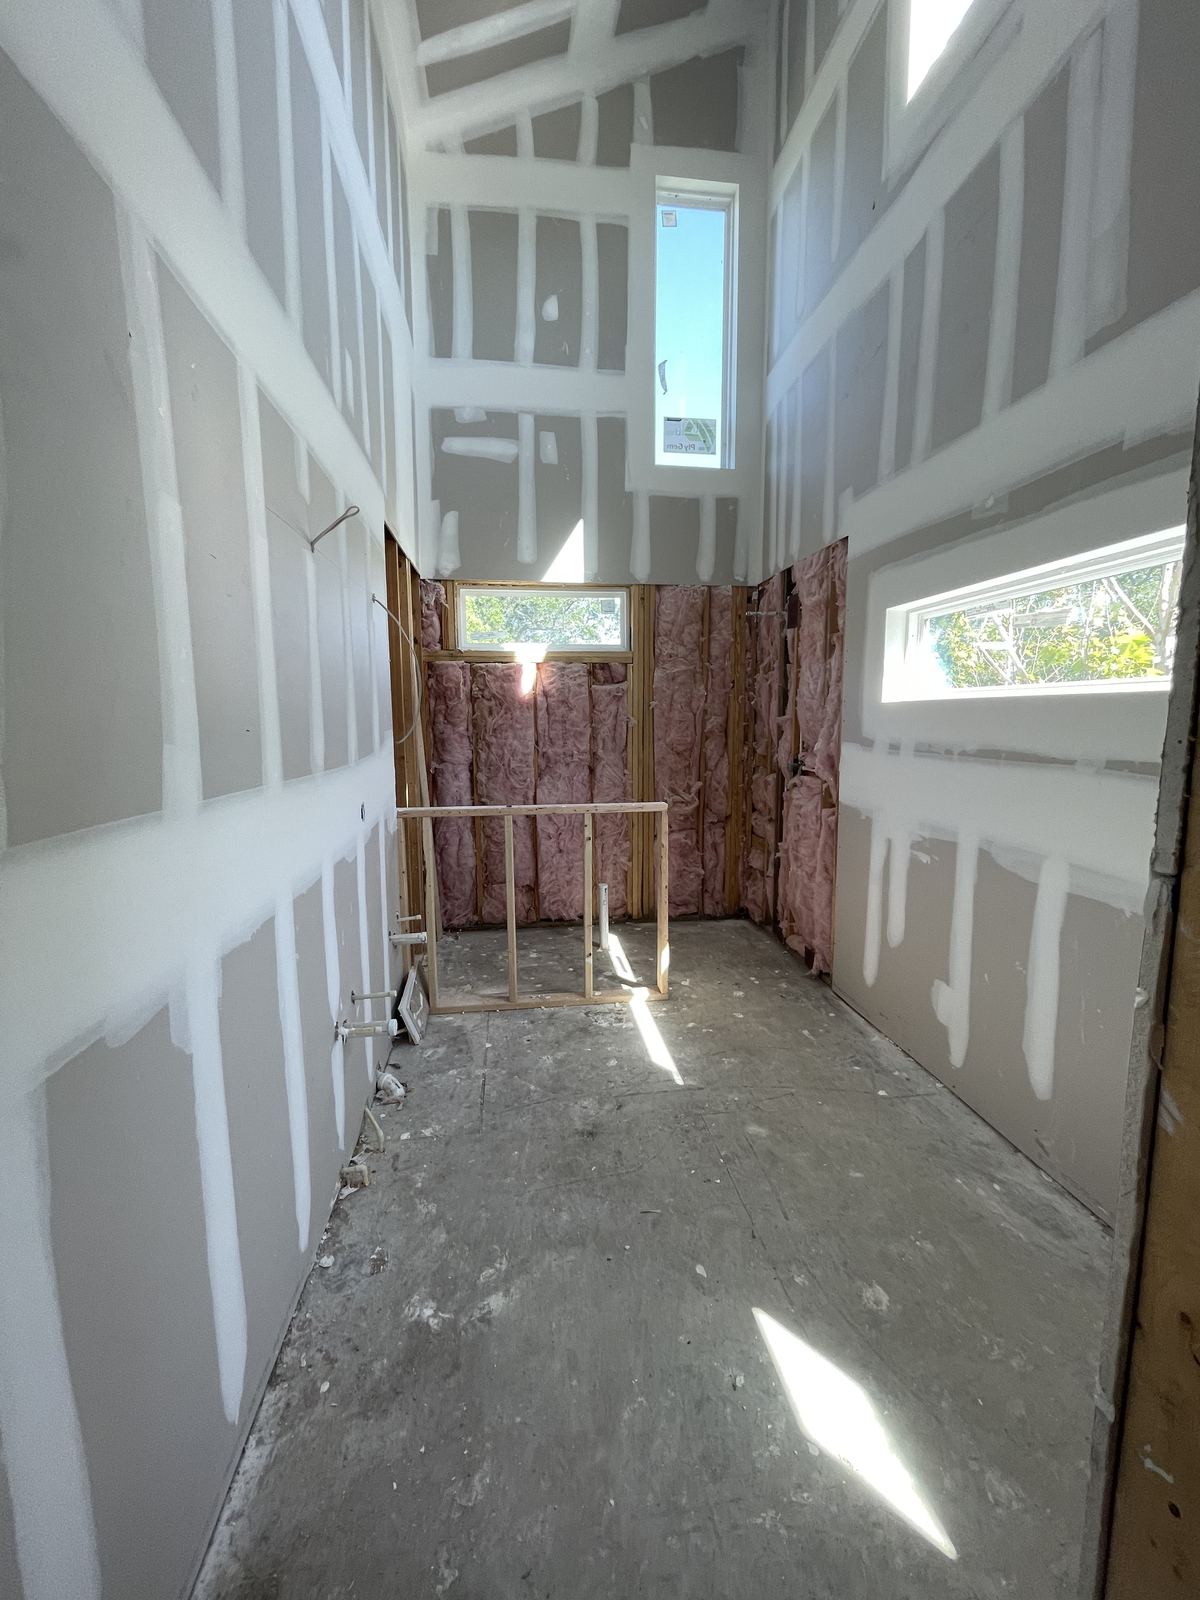
A bathroom stripped to framing and insulation ahead of drywall and tile.
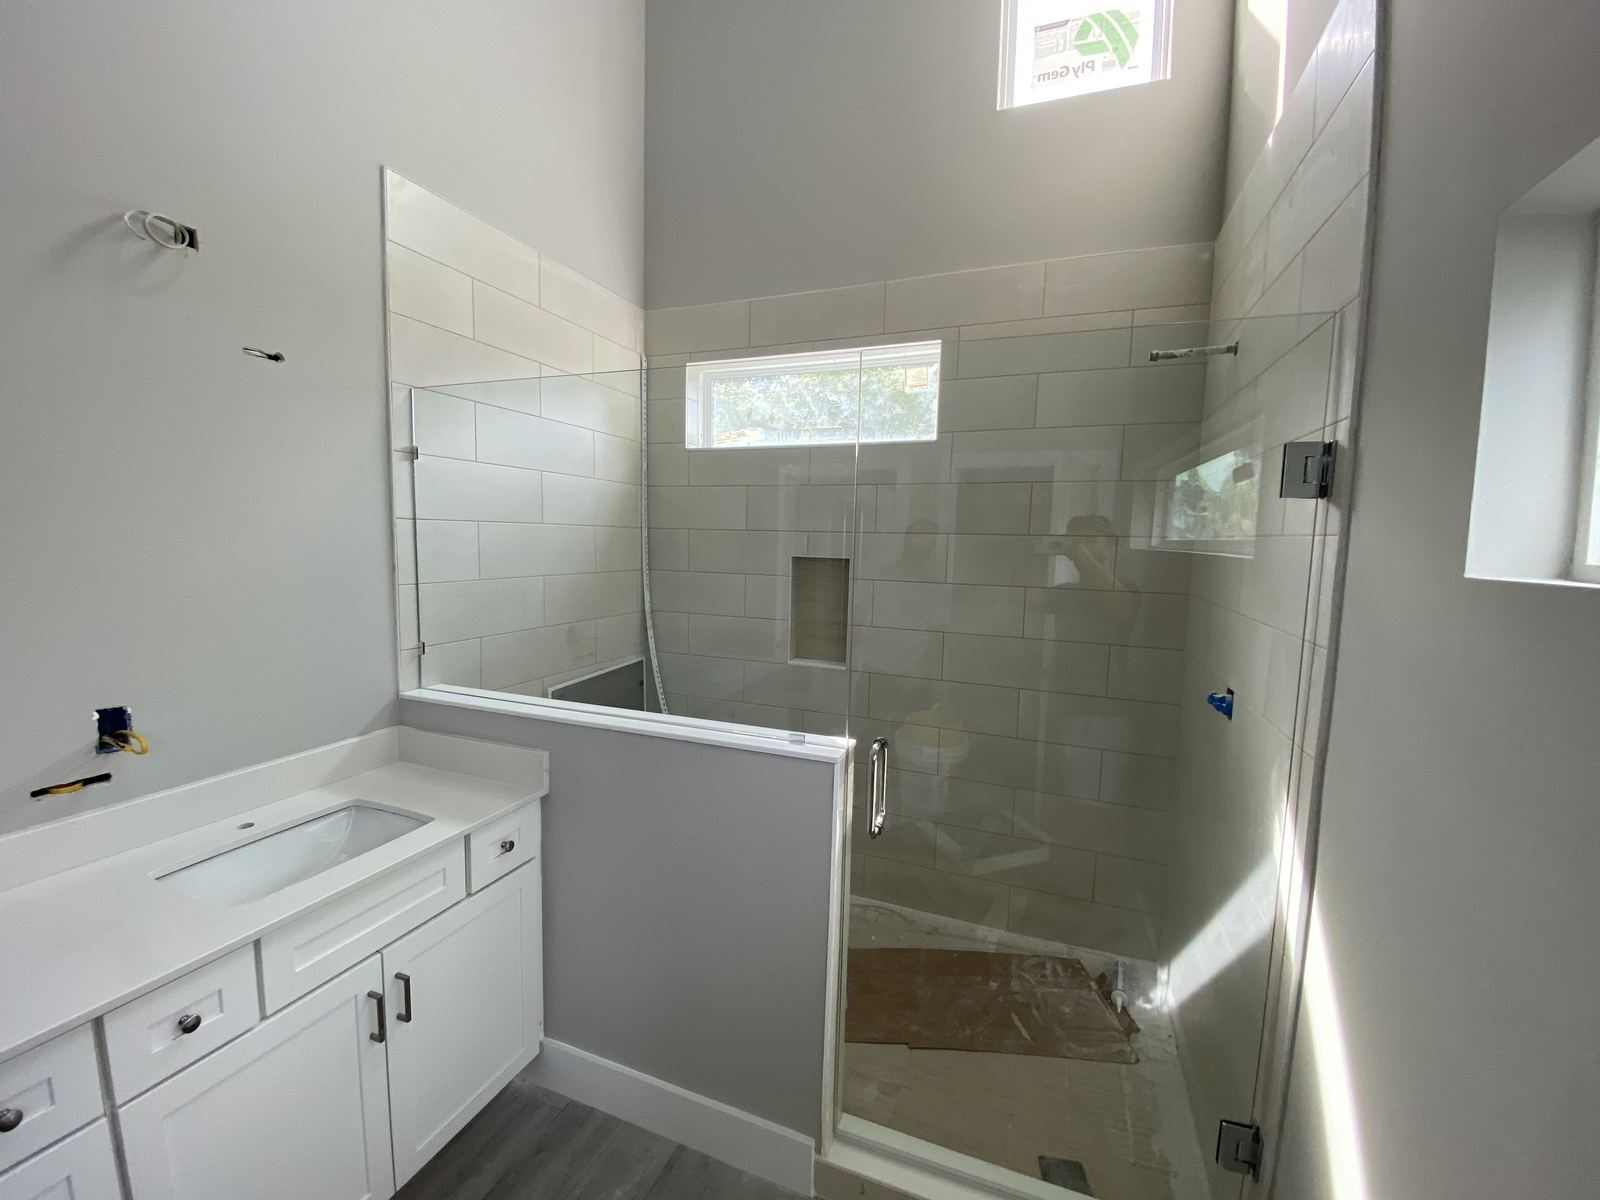
The finished bath — frameless glass shower, subway tile, and a clean white vanity.
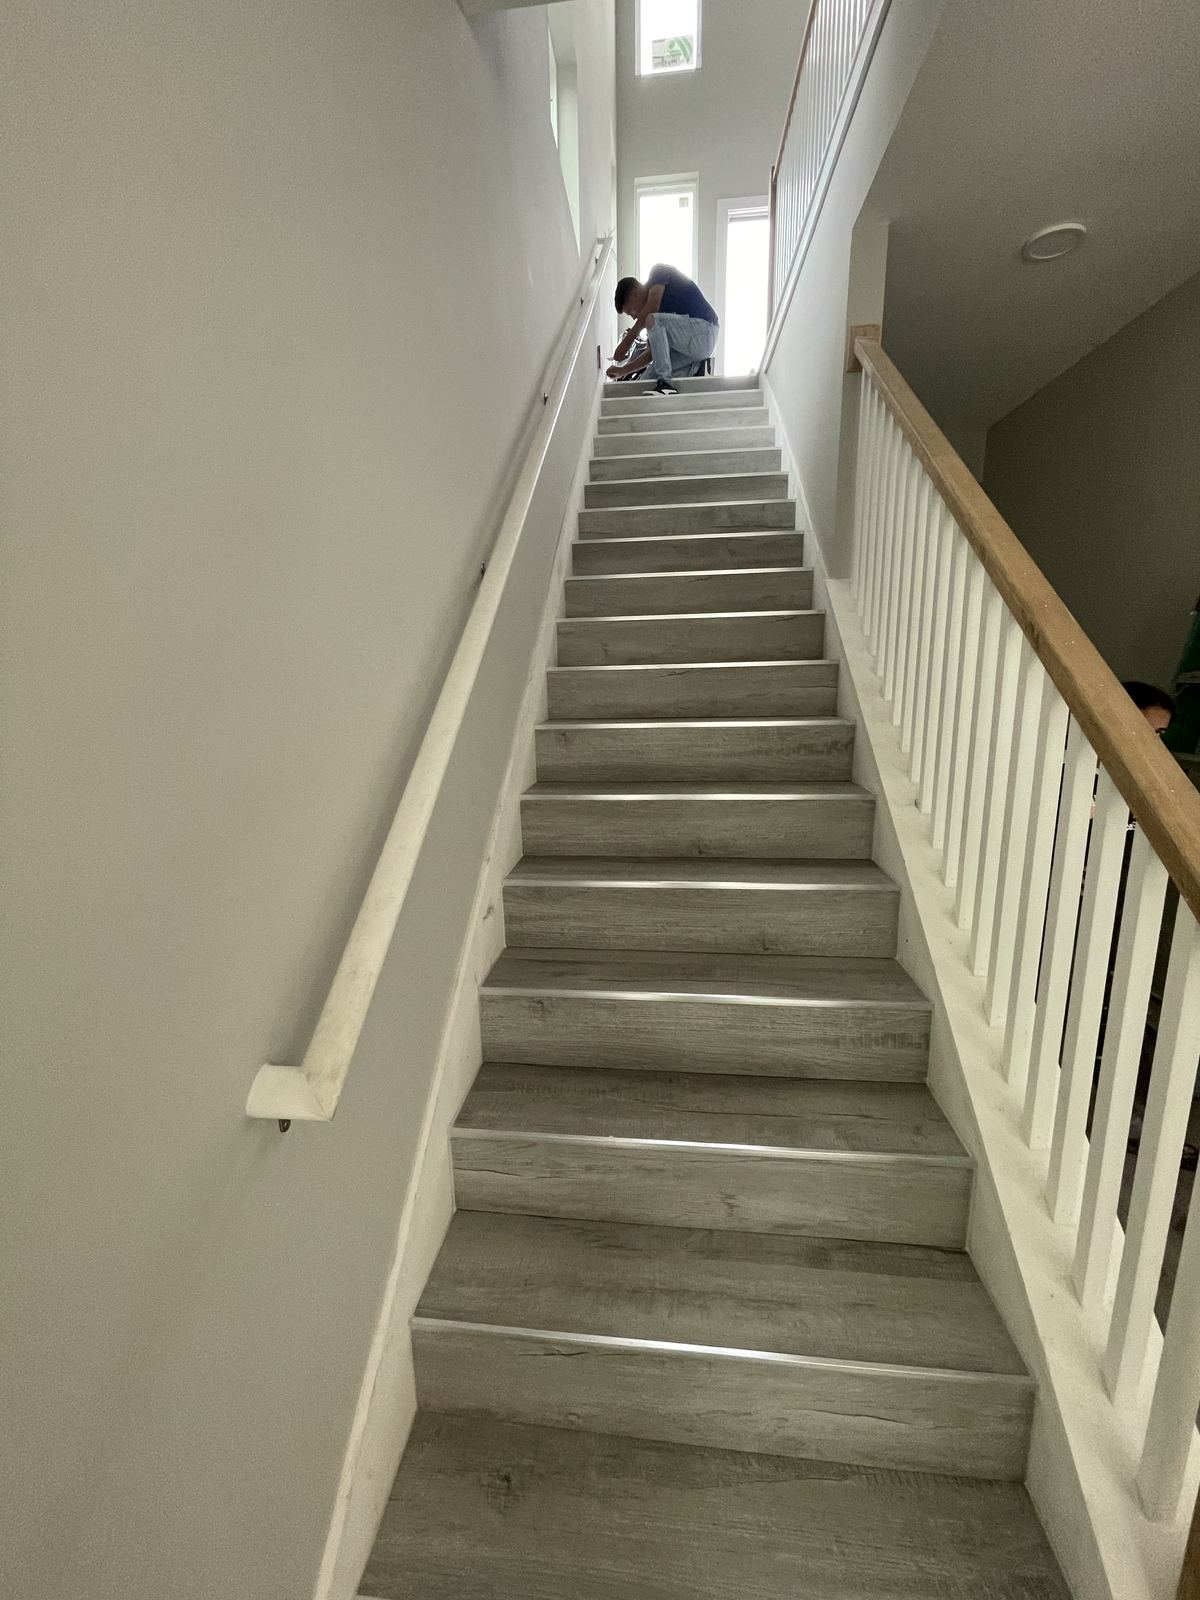
New wood-look flooring carried up the staircase to match the rest of the home.
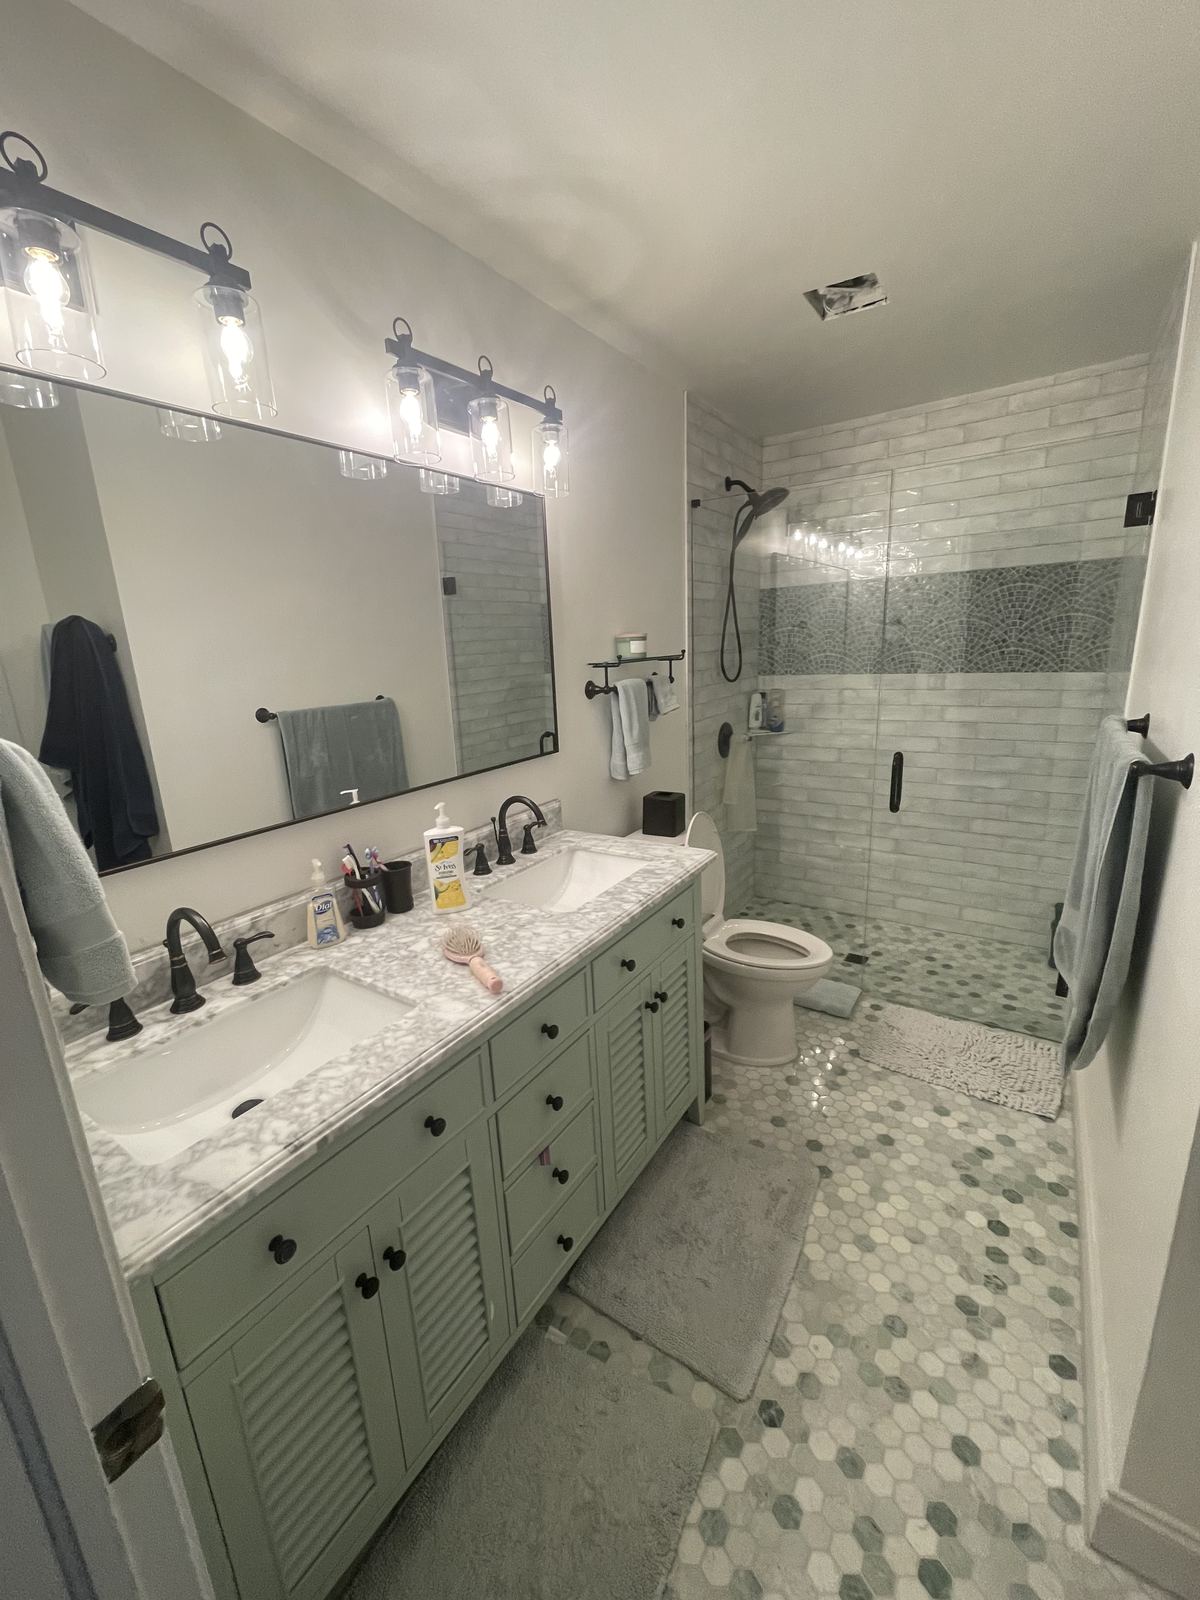
A full bathroom renovation in Ponte Vedra Beach — an old fiberglass tub-shower combo removed and replaced with a spacious walk-in shower, finished with subway tile, a glass mosaic accent band, hexagon floor tile, and a sage-green dual vanity.
Discuss a Similar Project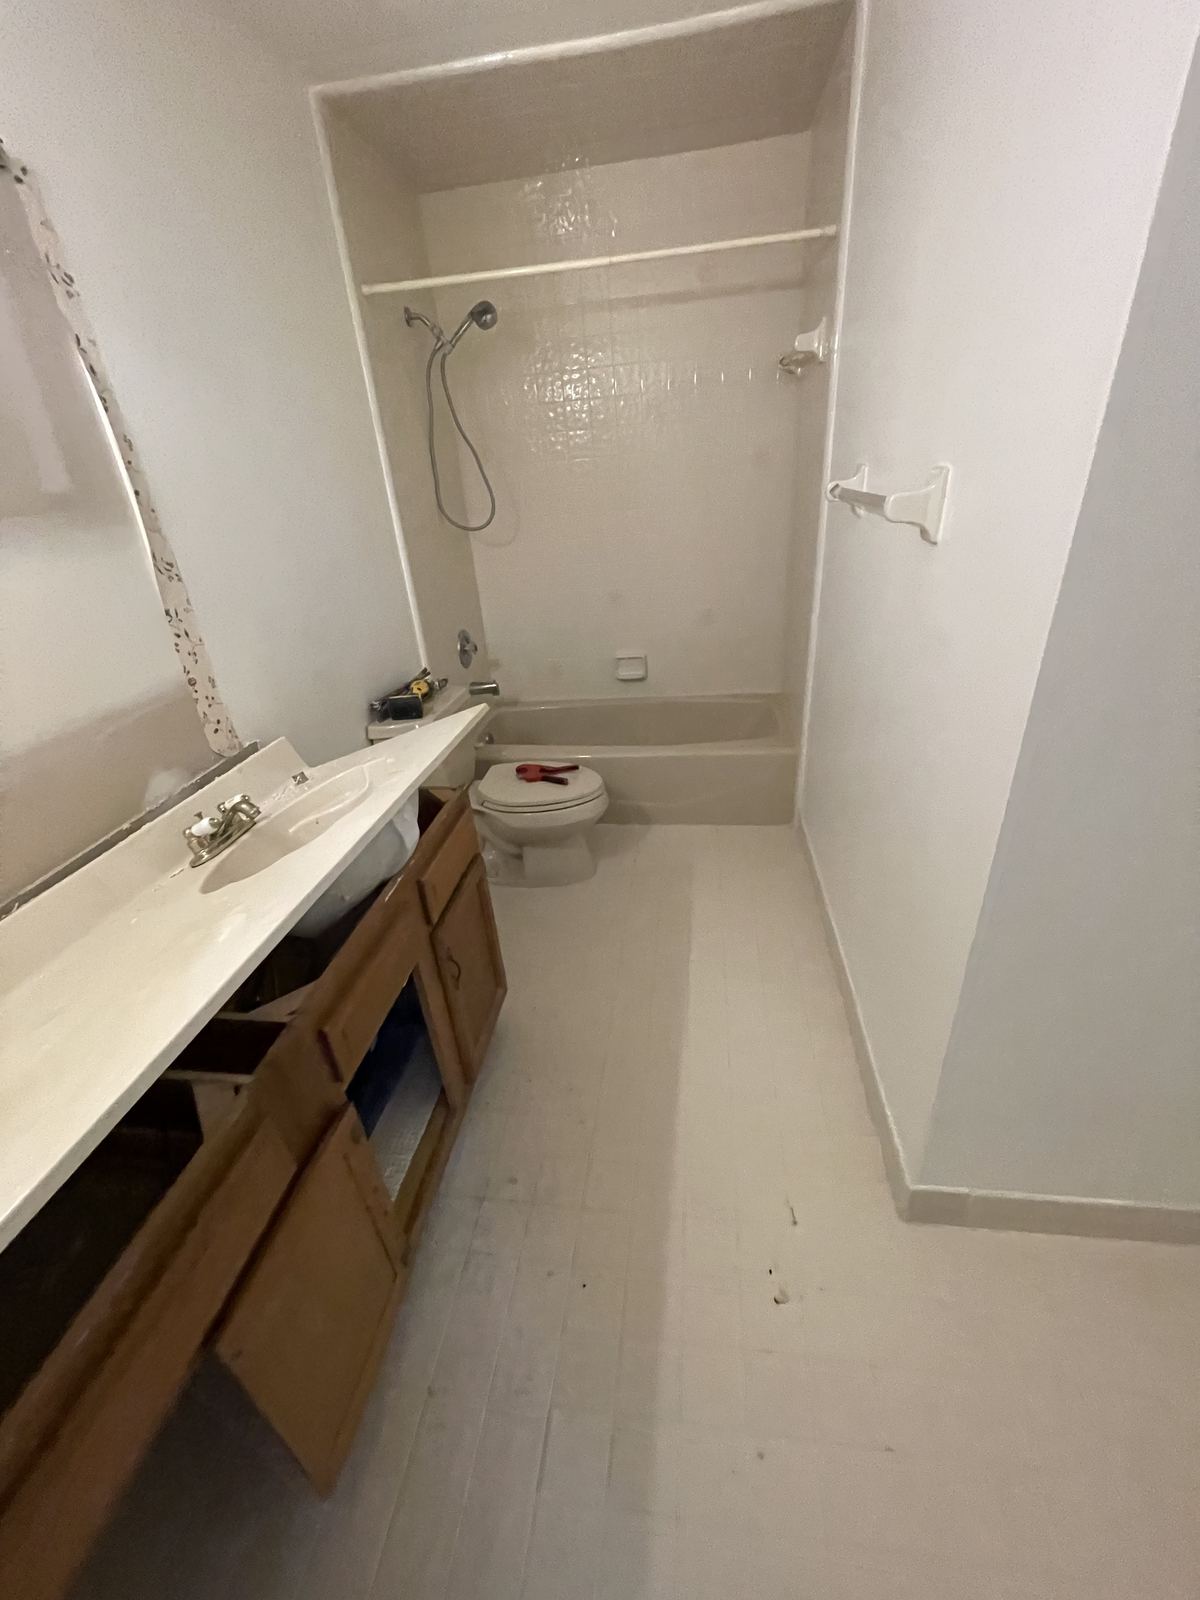
The original fiberglass tub-shower combo prior to renovation.
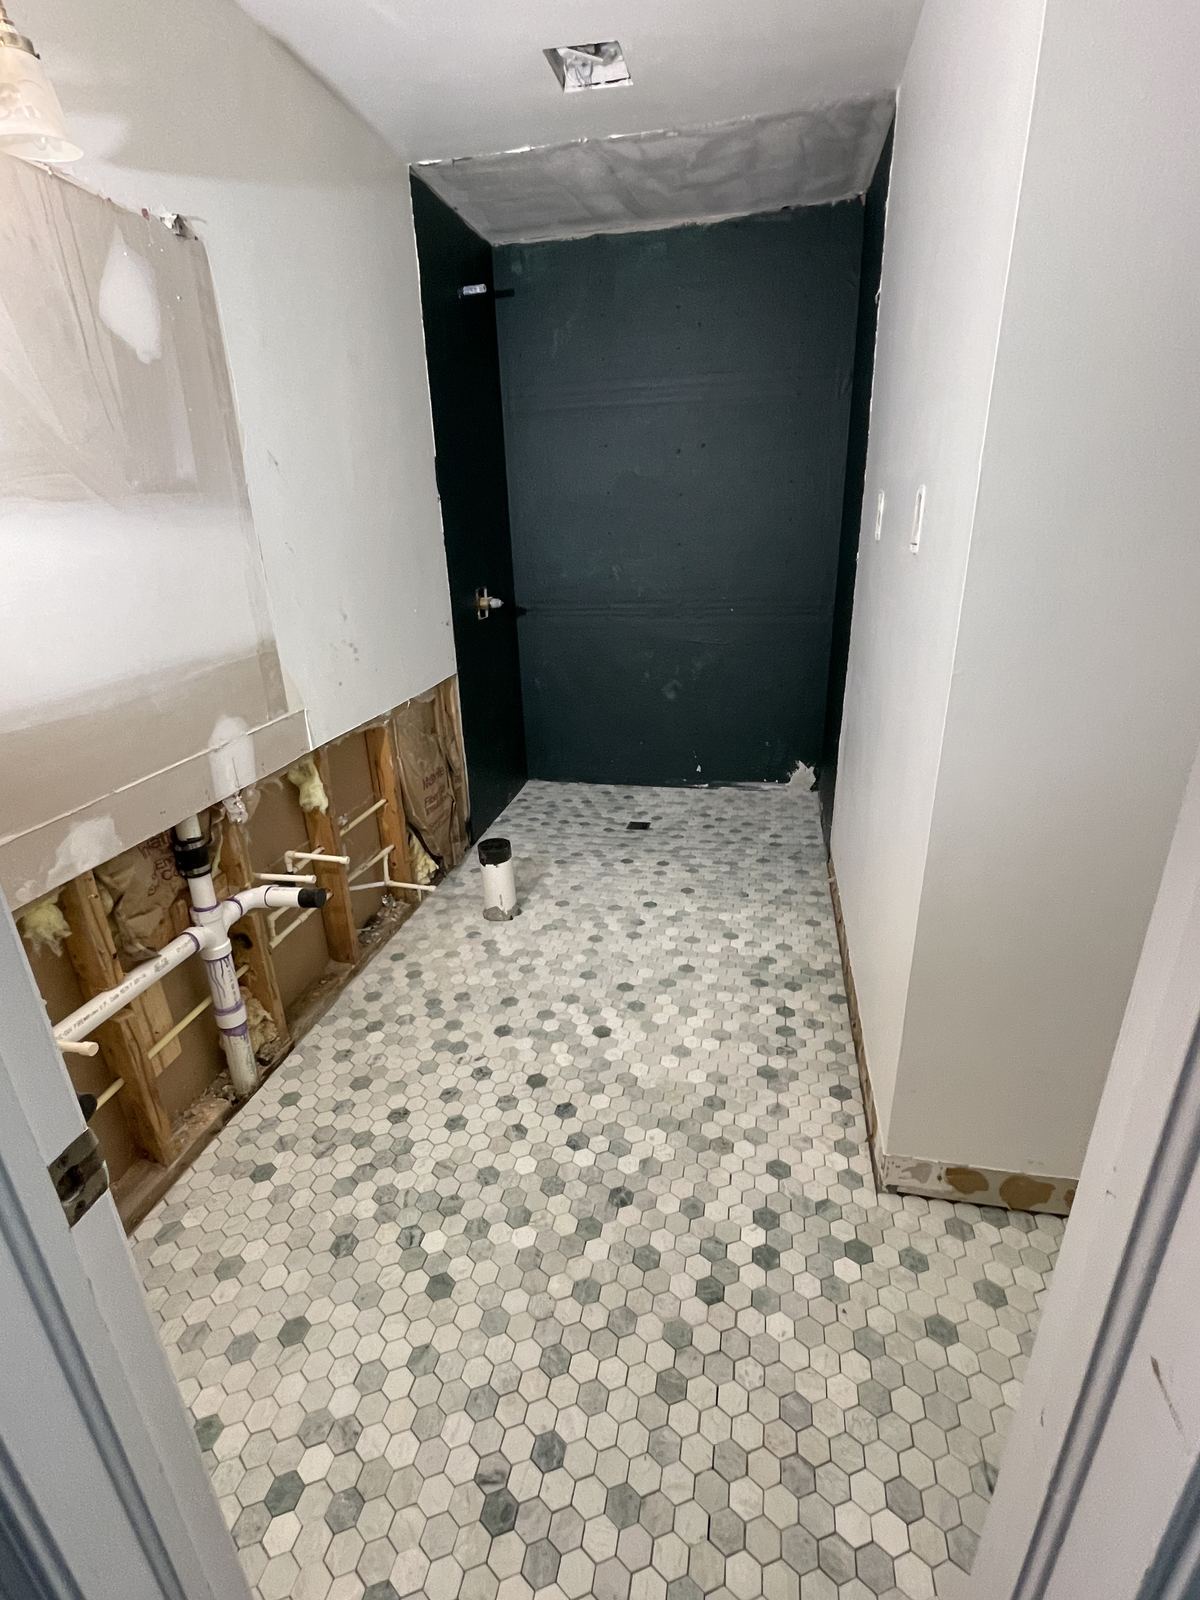
The tub removed and walls stripped to studs, with hexagon mosaic floor tile freshly installed.
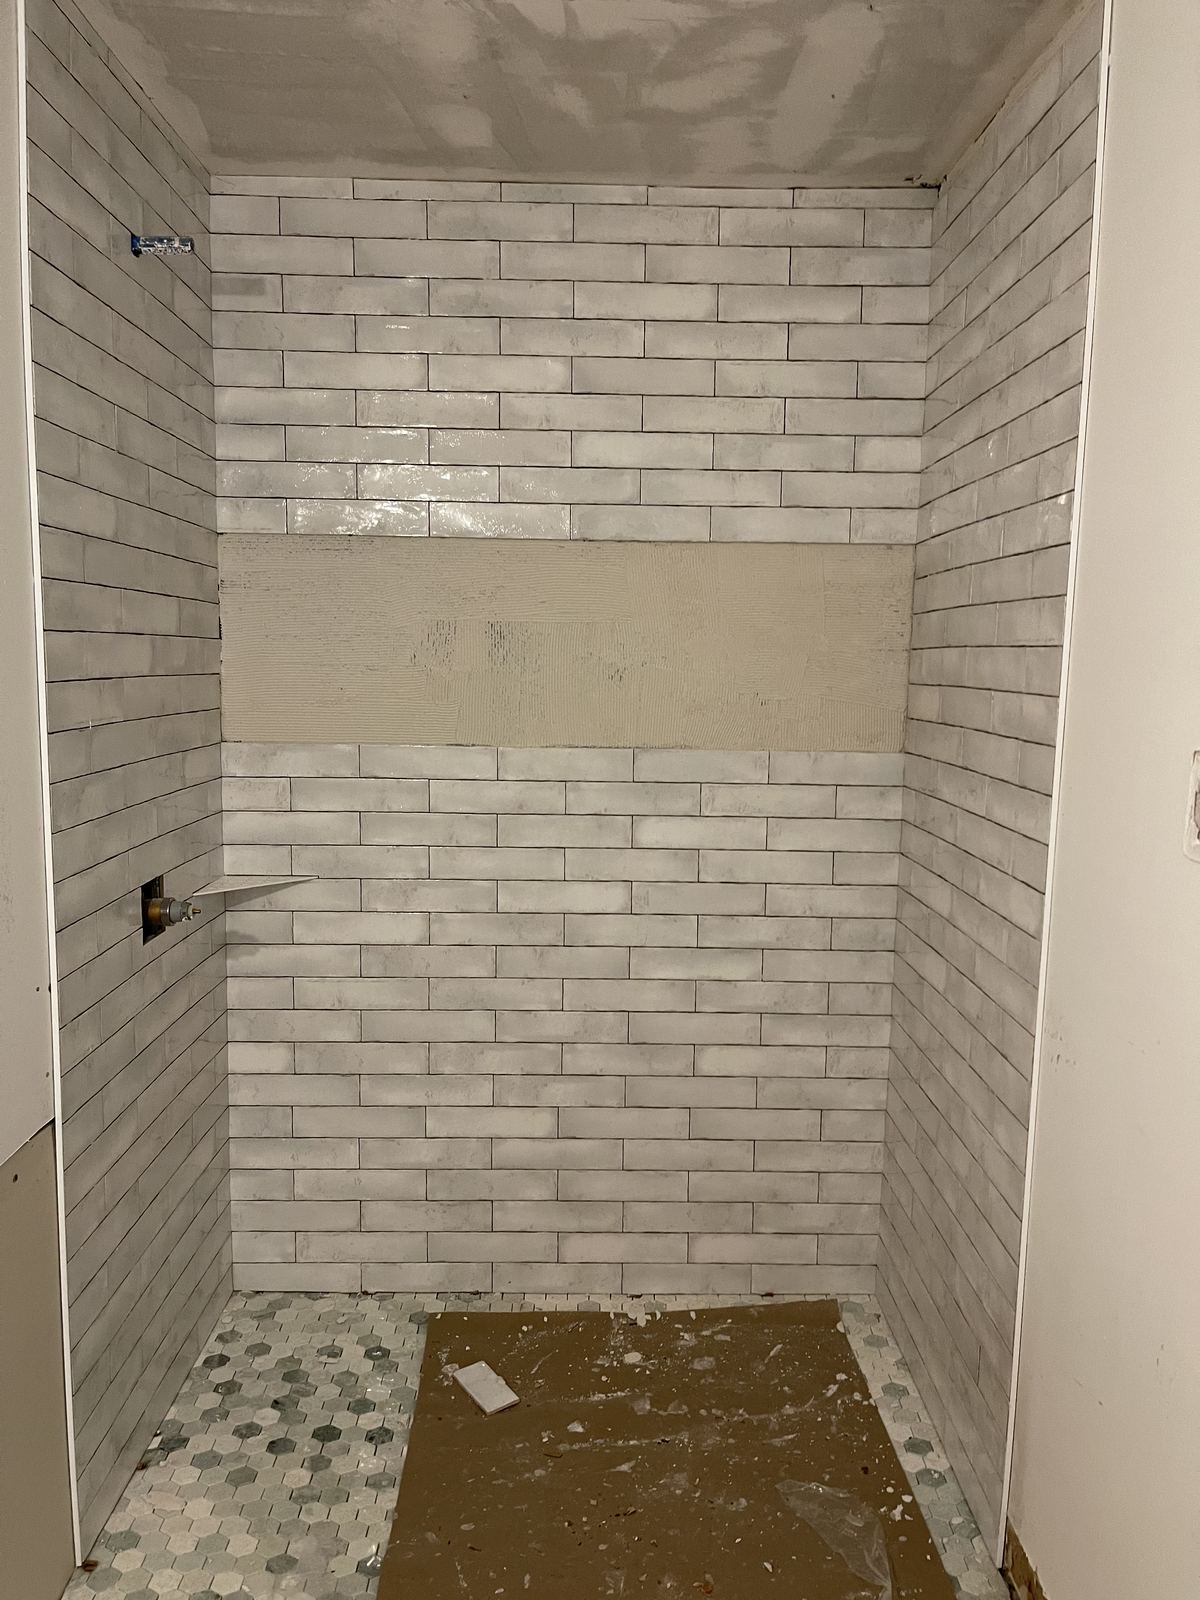
Subway tile going up around a glass mosaic accent band, still being set into the wall.
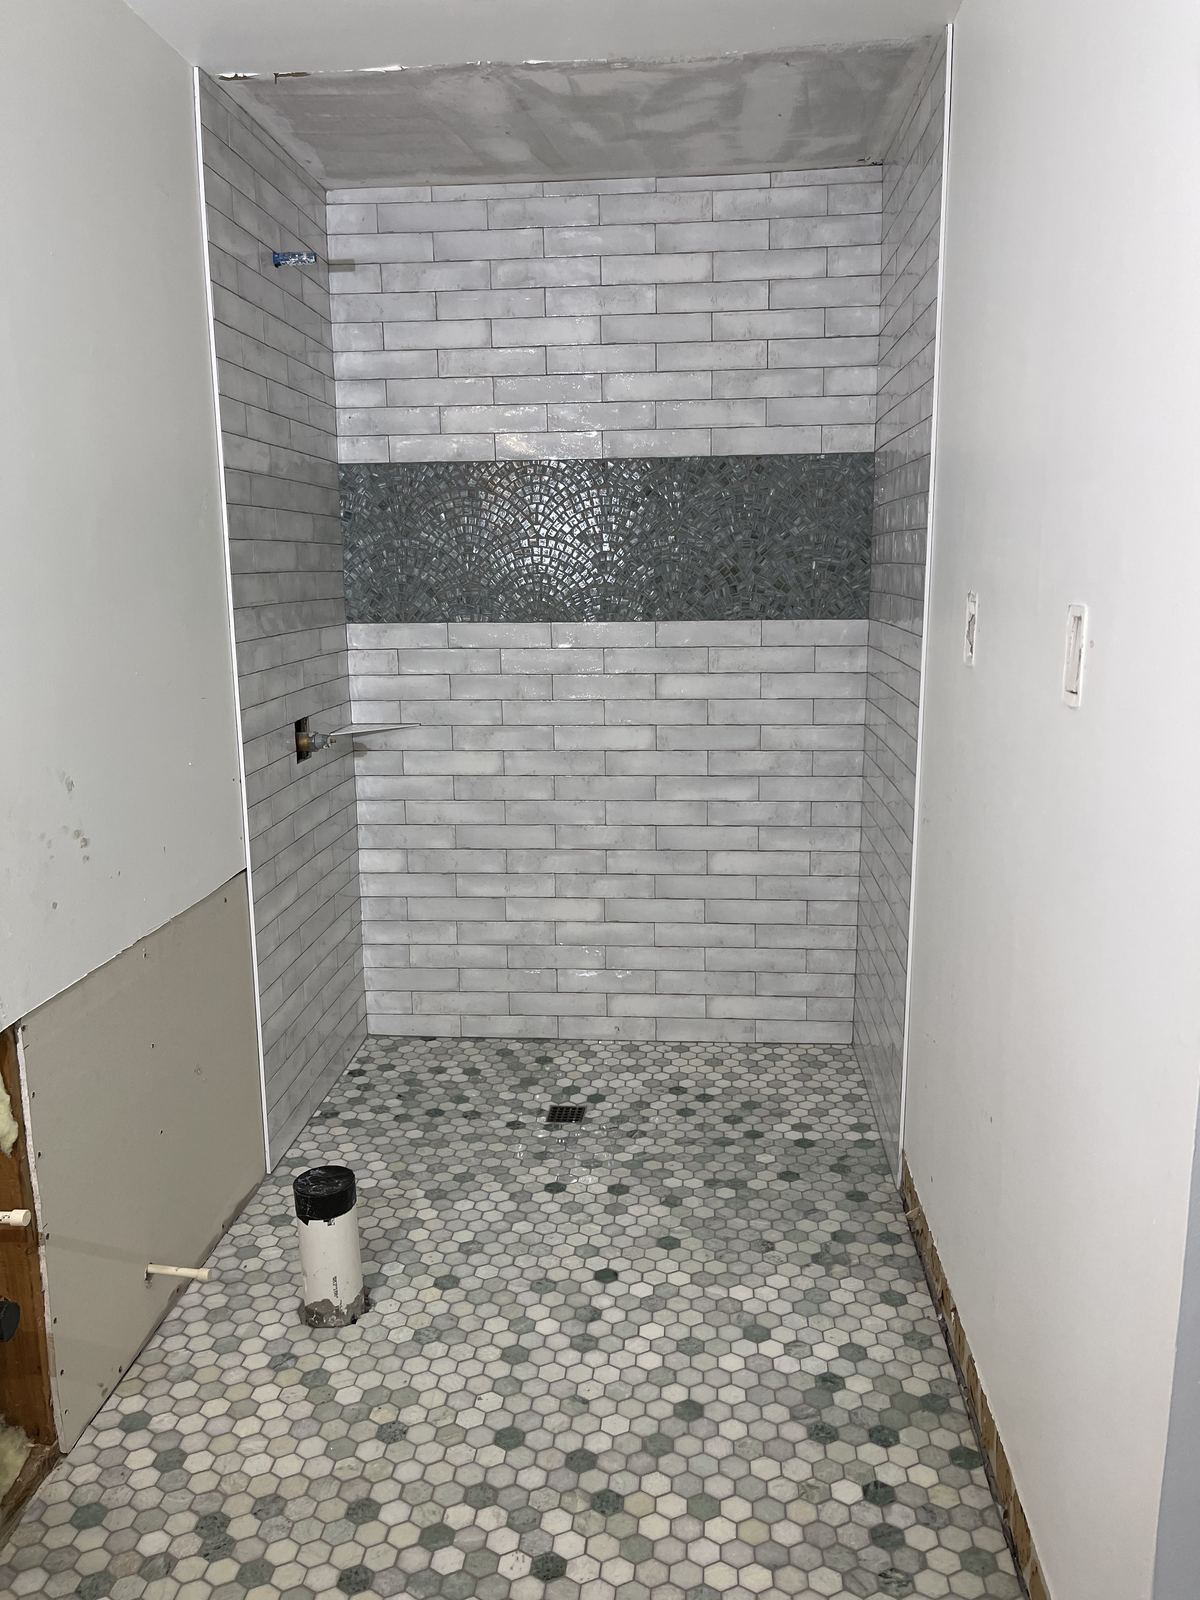
The finished walk-in shower — subway tile, a glass mosaic accent band, and hexagon floor tile.
The finished bathroom — sage-green dual vanity, marble-look counters, and a frameless glass shower door.
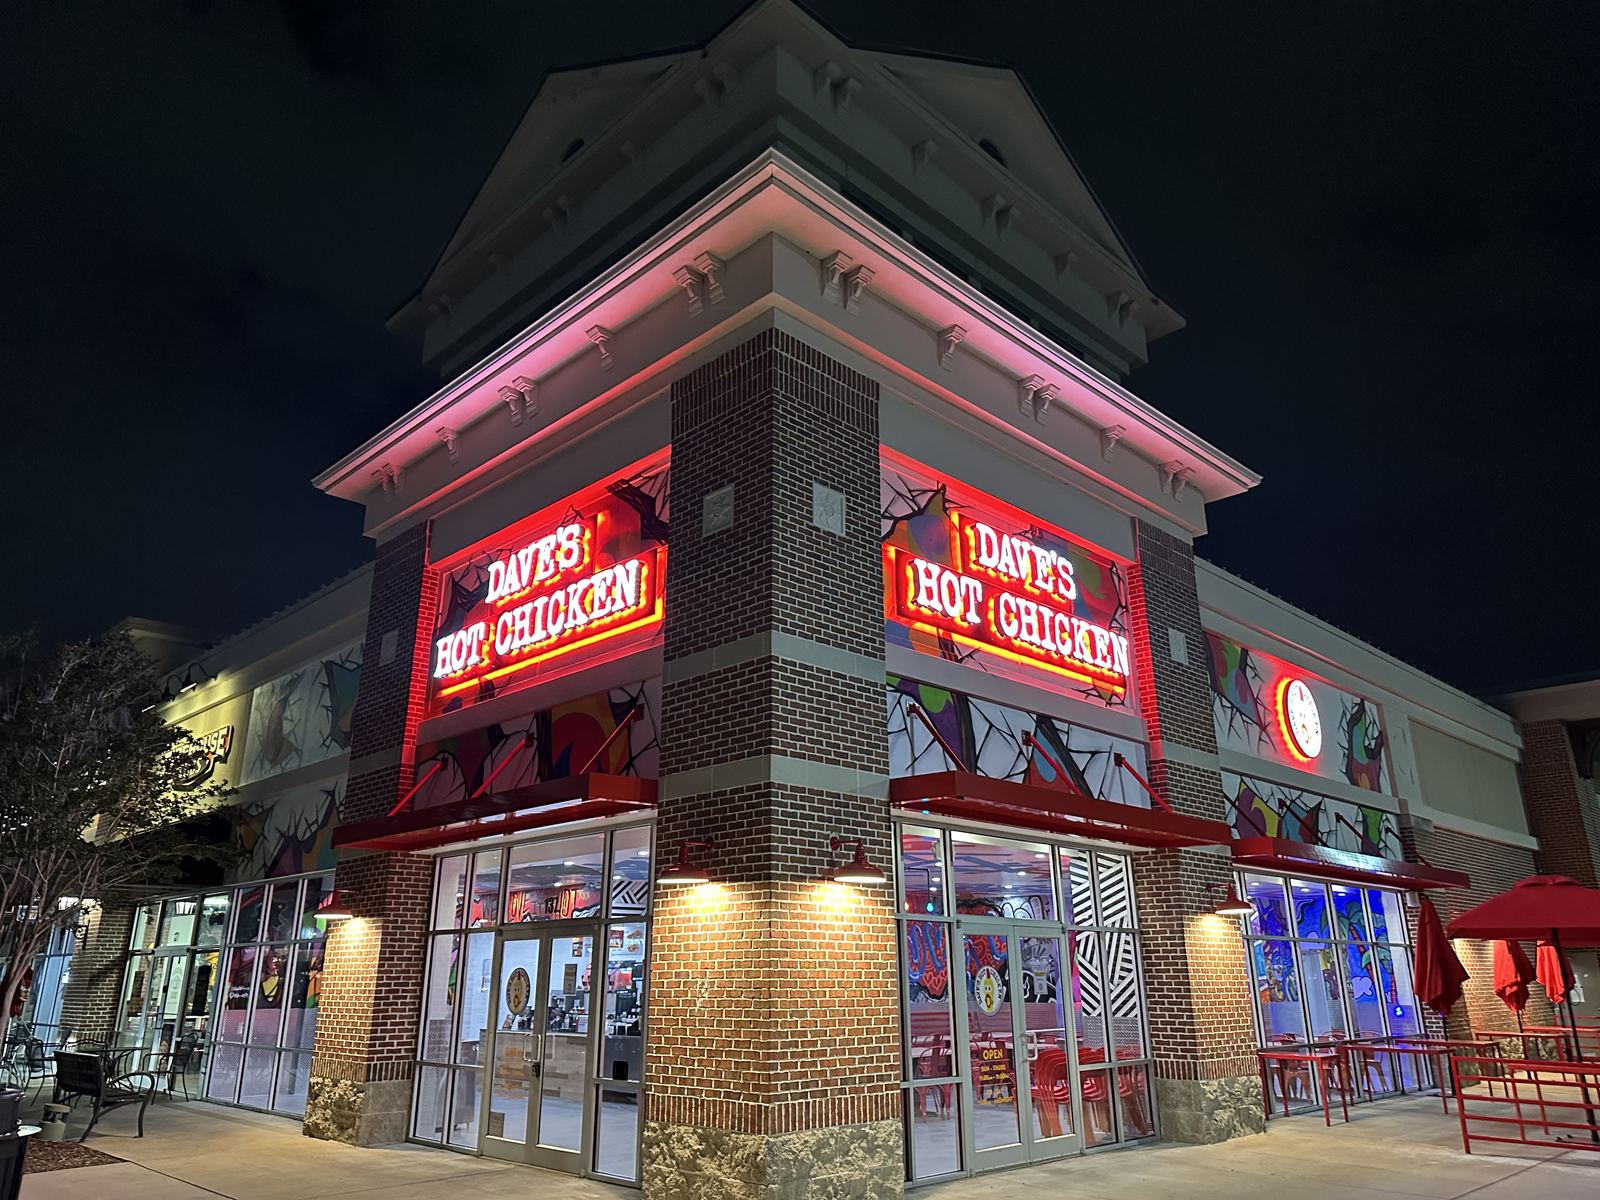
A full commercial restaurant build-out for Dave's Hot Chicken in Town Center — storefront signage and awnings, tile flooring, stainless prep line and back-of-house build, custom seating, and coordination around the vibrant mural artwork throughout the dining room.
Discuss a Commercial ProjectIlluminated storefront signage, awnings, and mural exterior completed for the Town Center location.
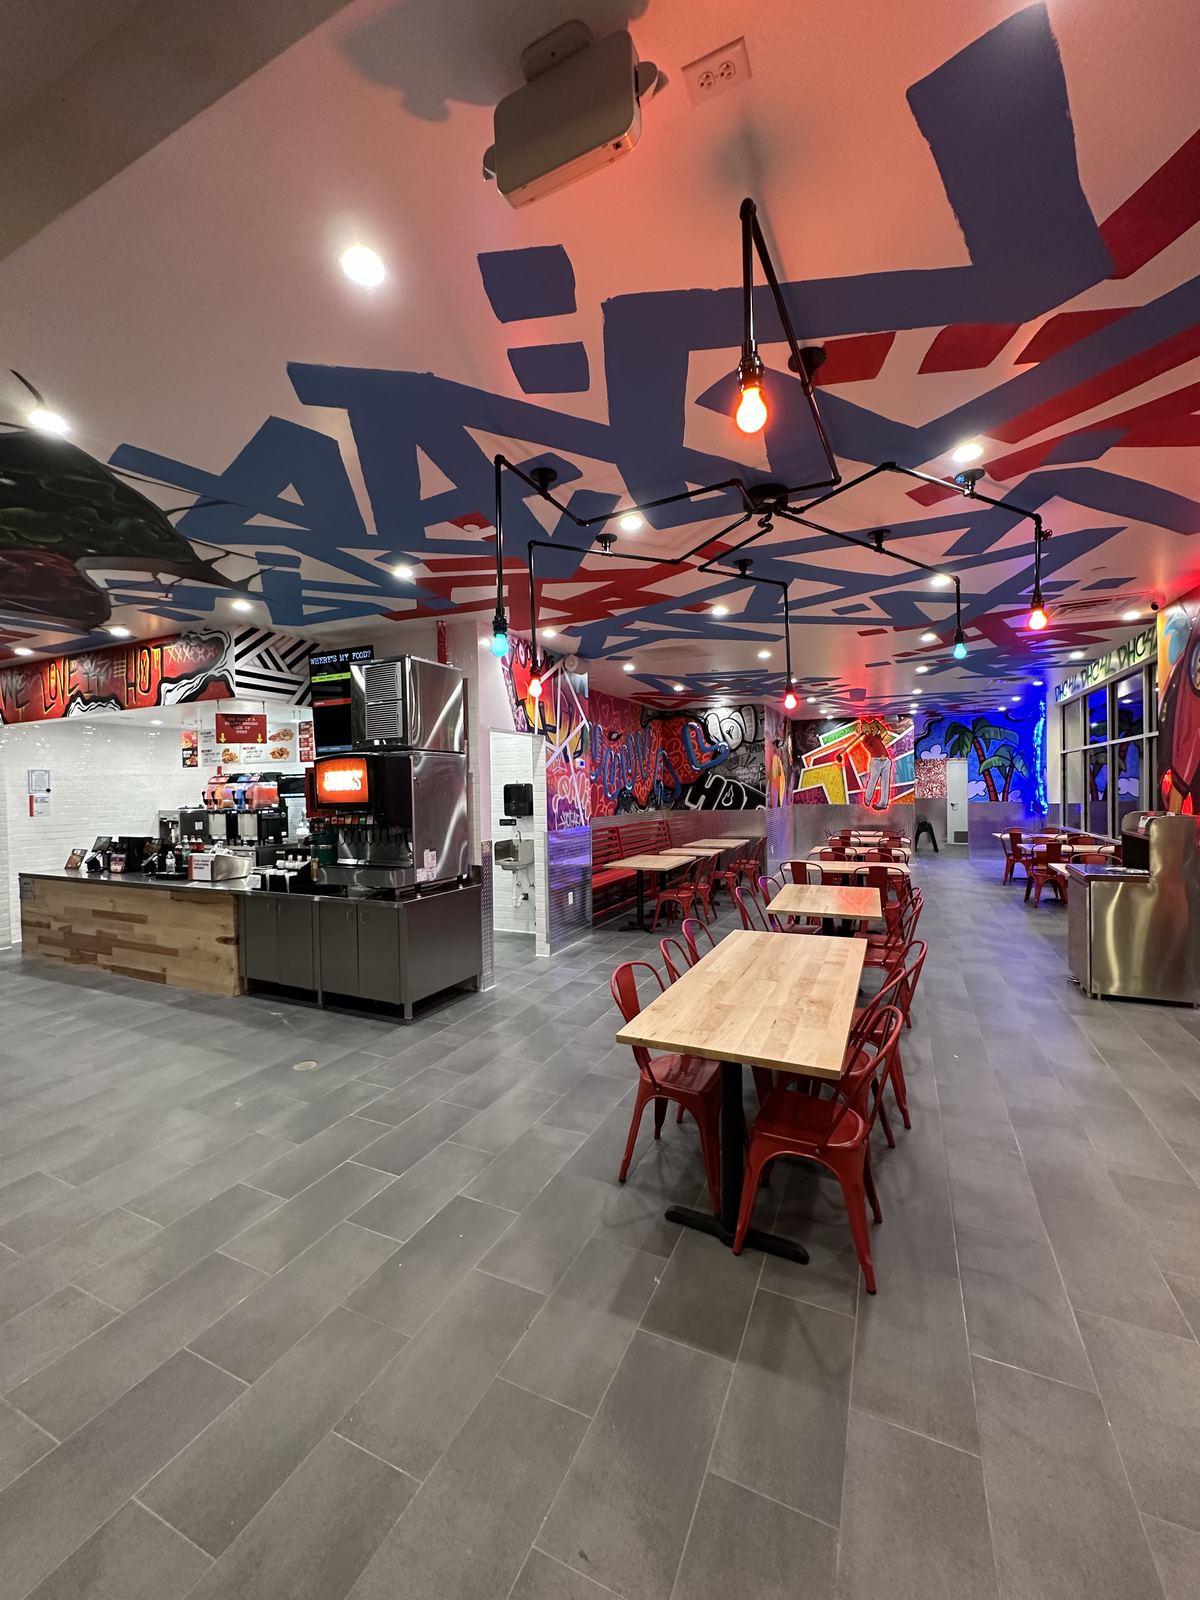
Custom seating, tile flooring, and a bold painted ceiling finishing the dining room.
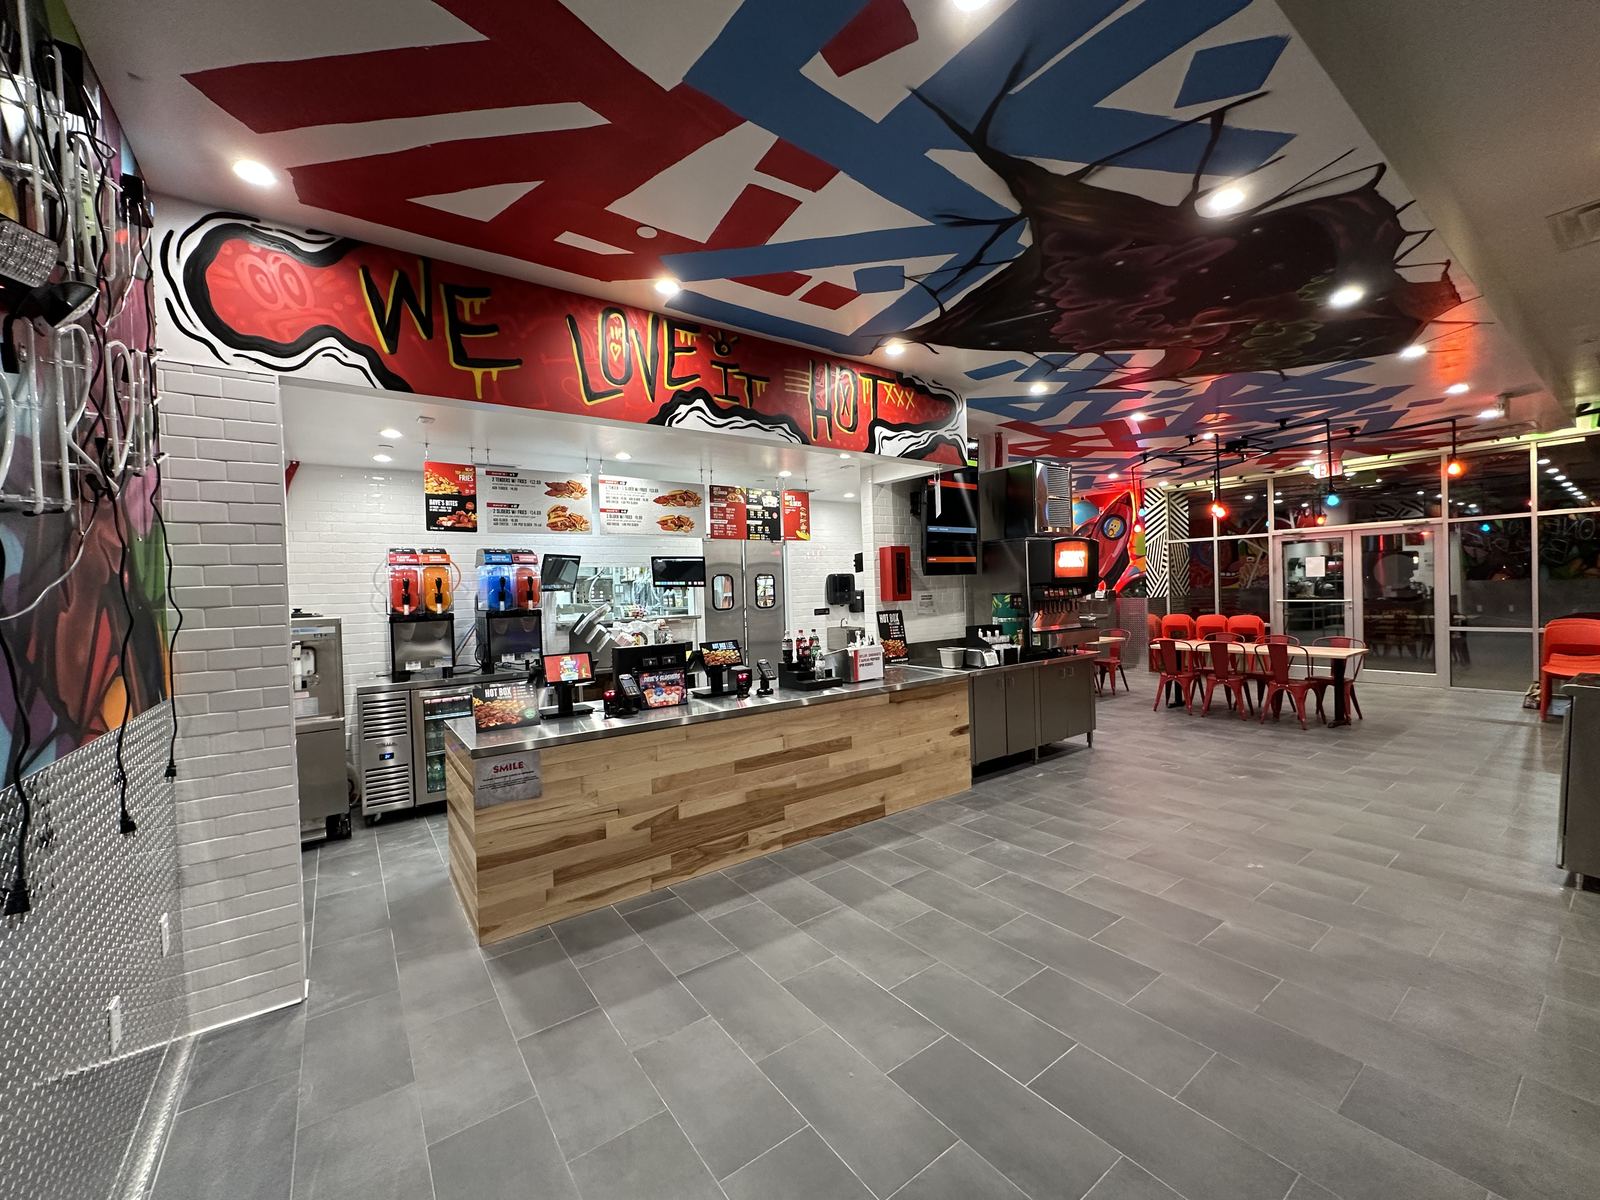
Wood-clad order counter, beverage station, and subway tile backsplash finishing the front of house.
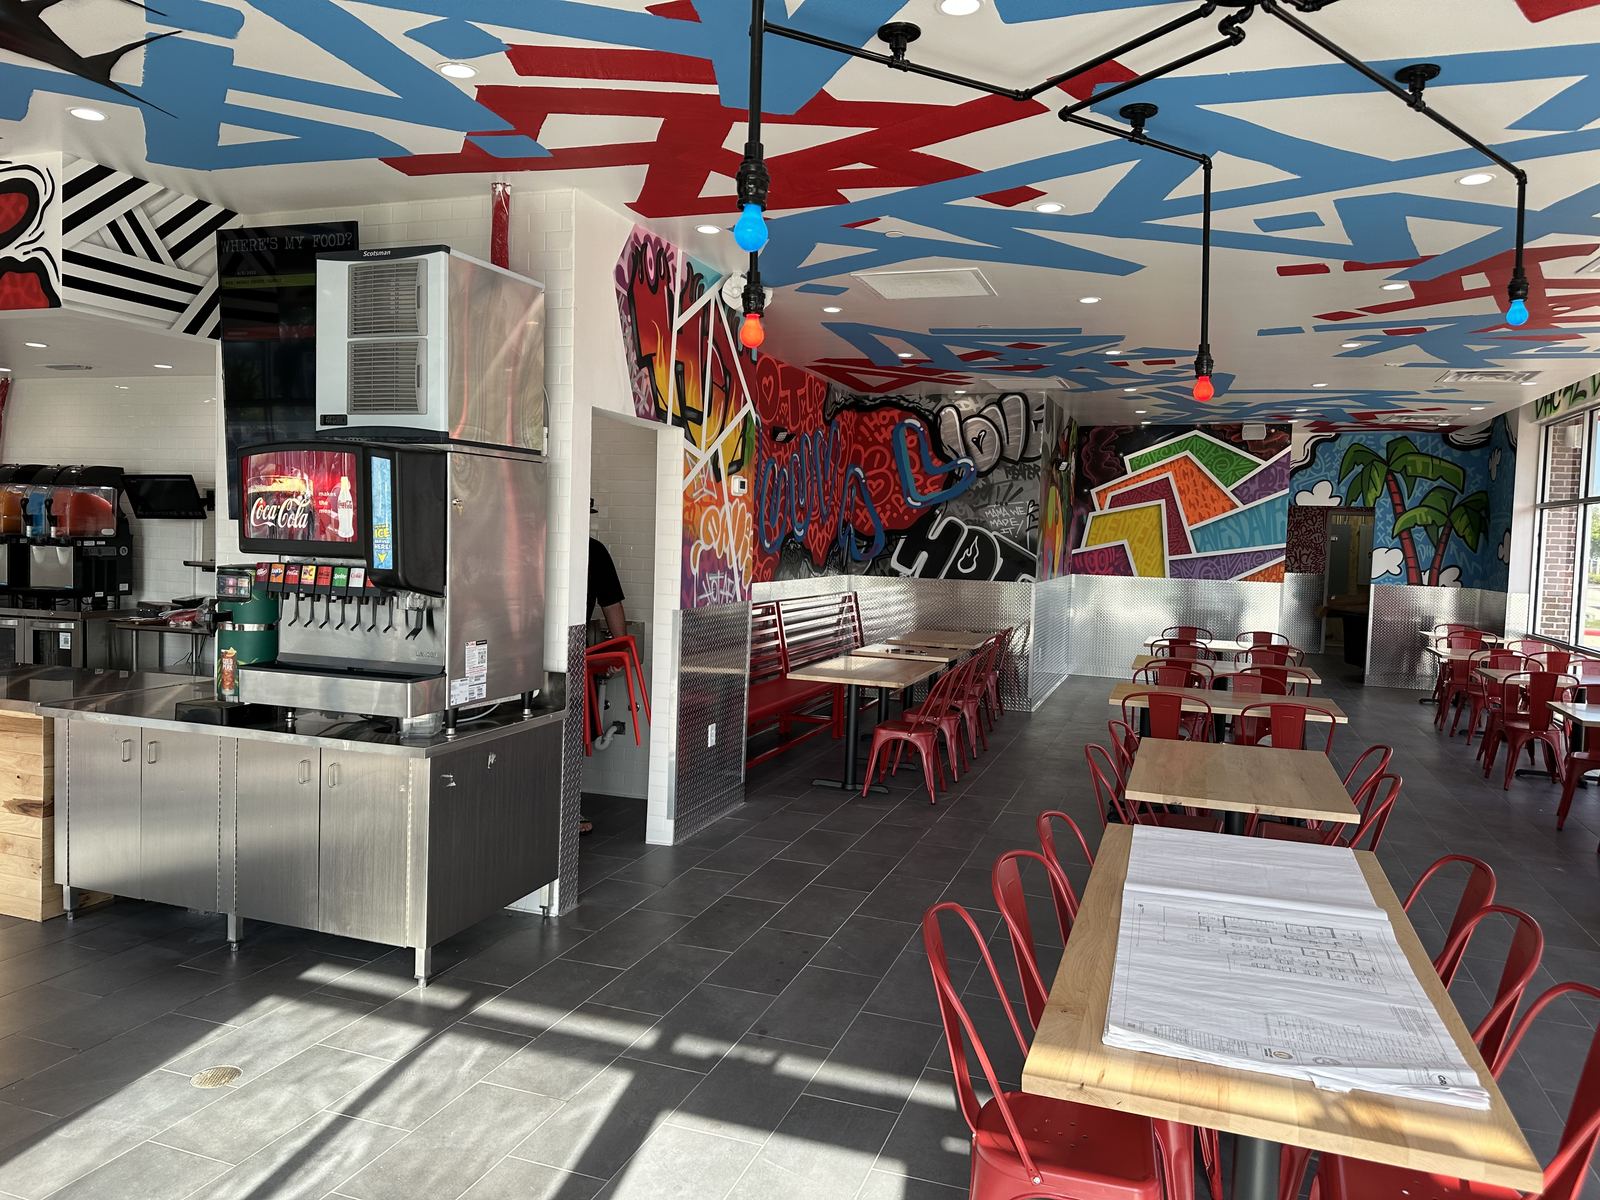
Tile flooring and custom seating built out around the dining room's mural artwork.
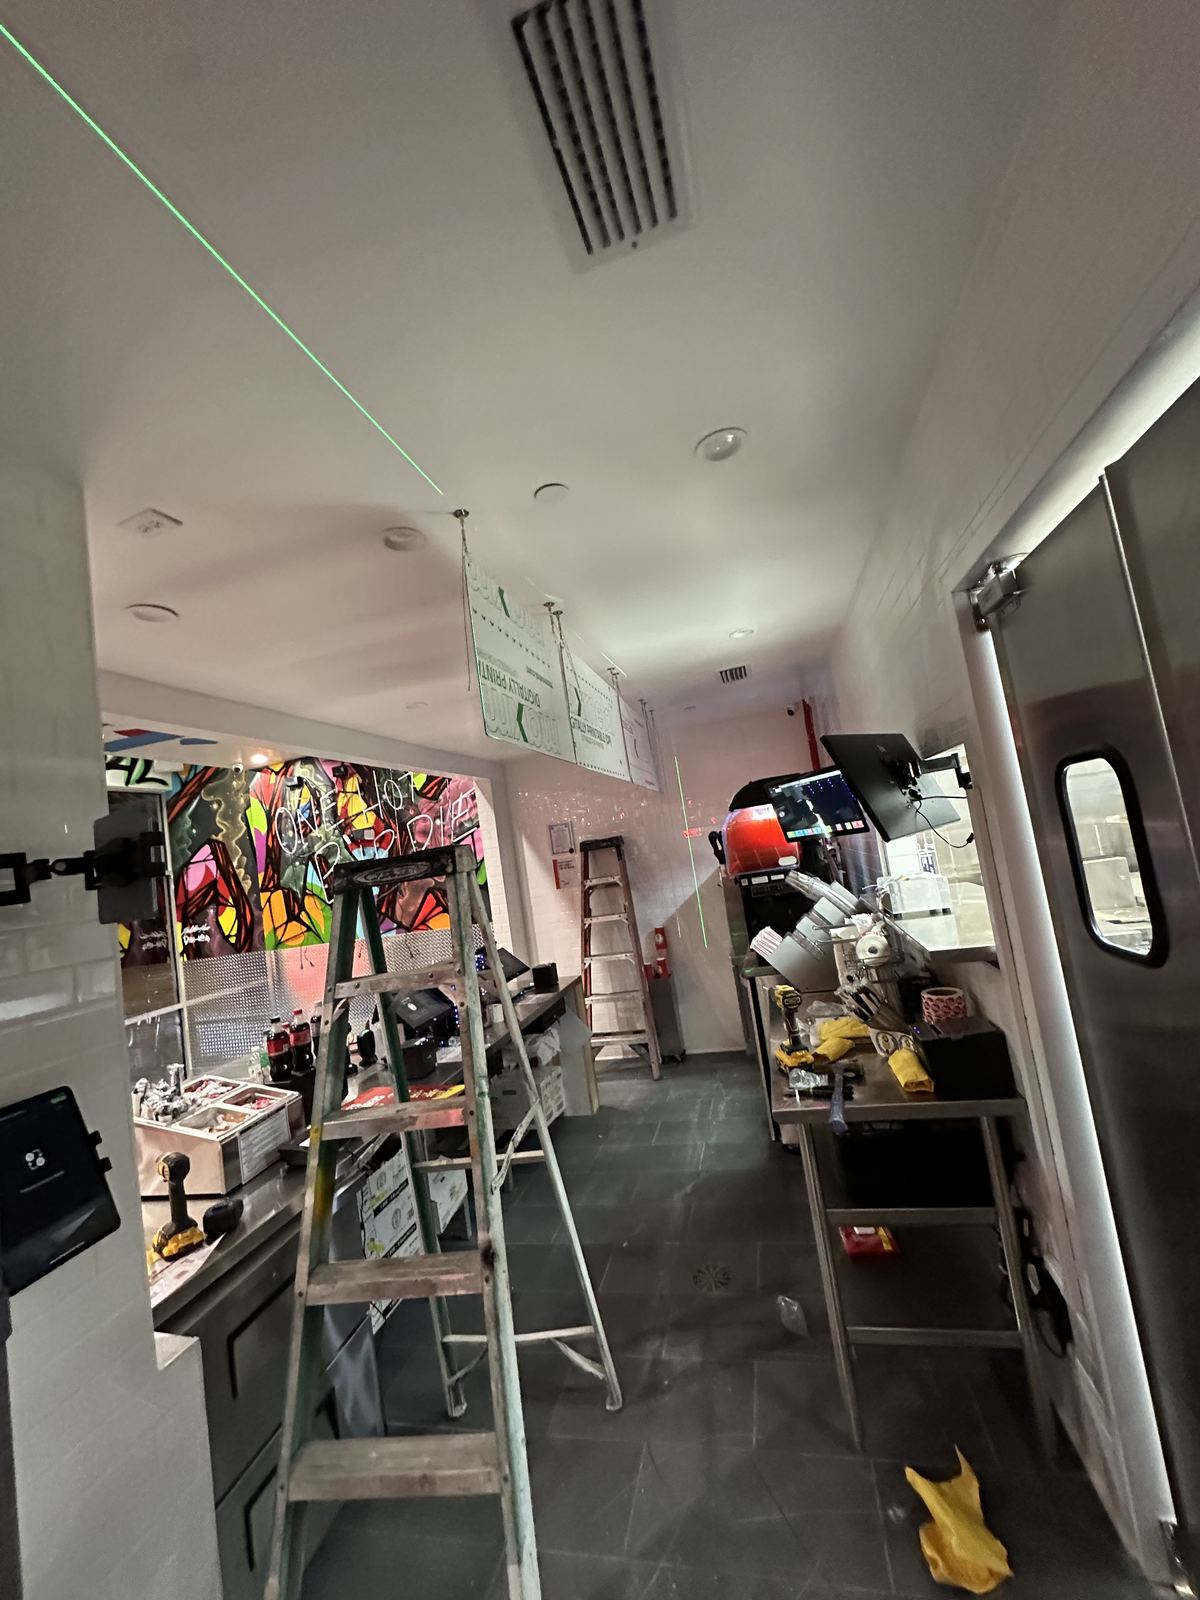
Stainless prep line, tile flooring, and kitchen equipment set during the back-of-house build.
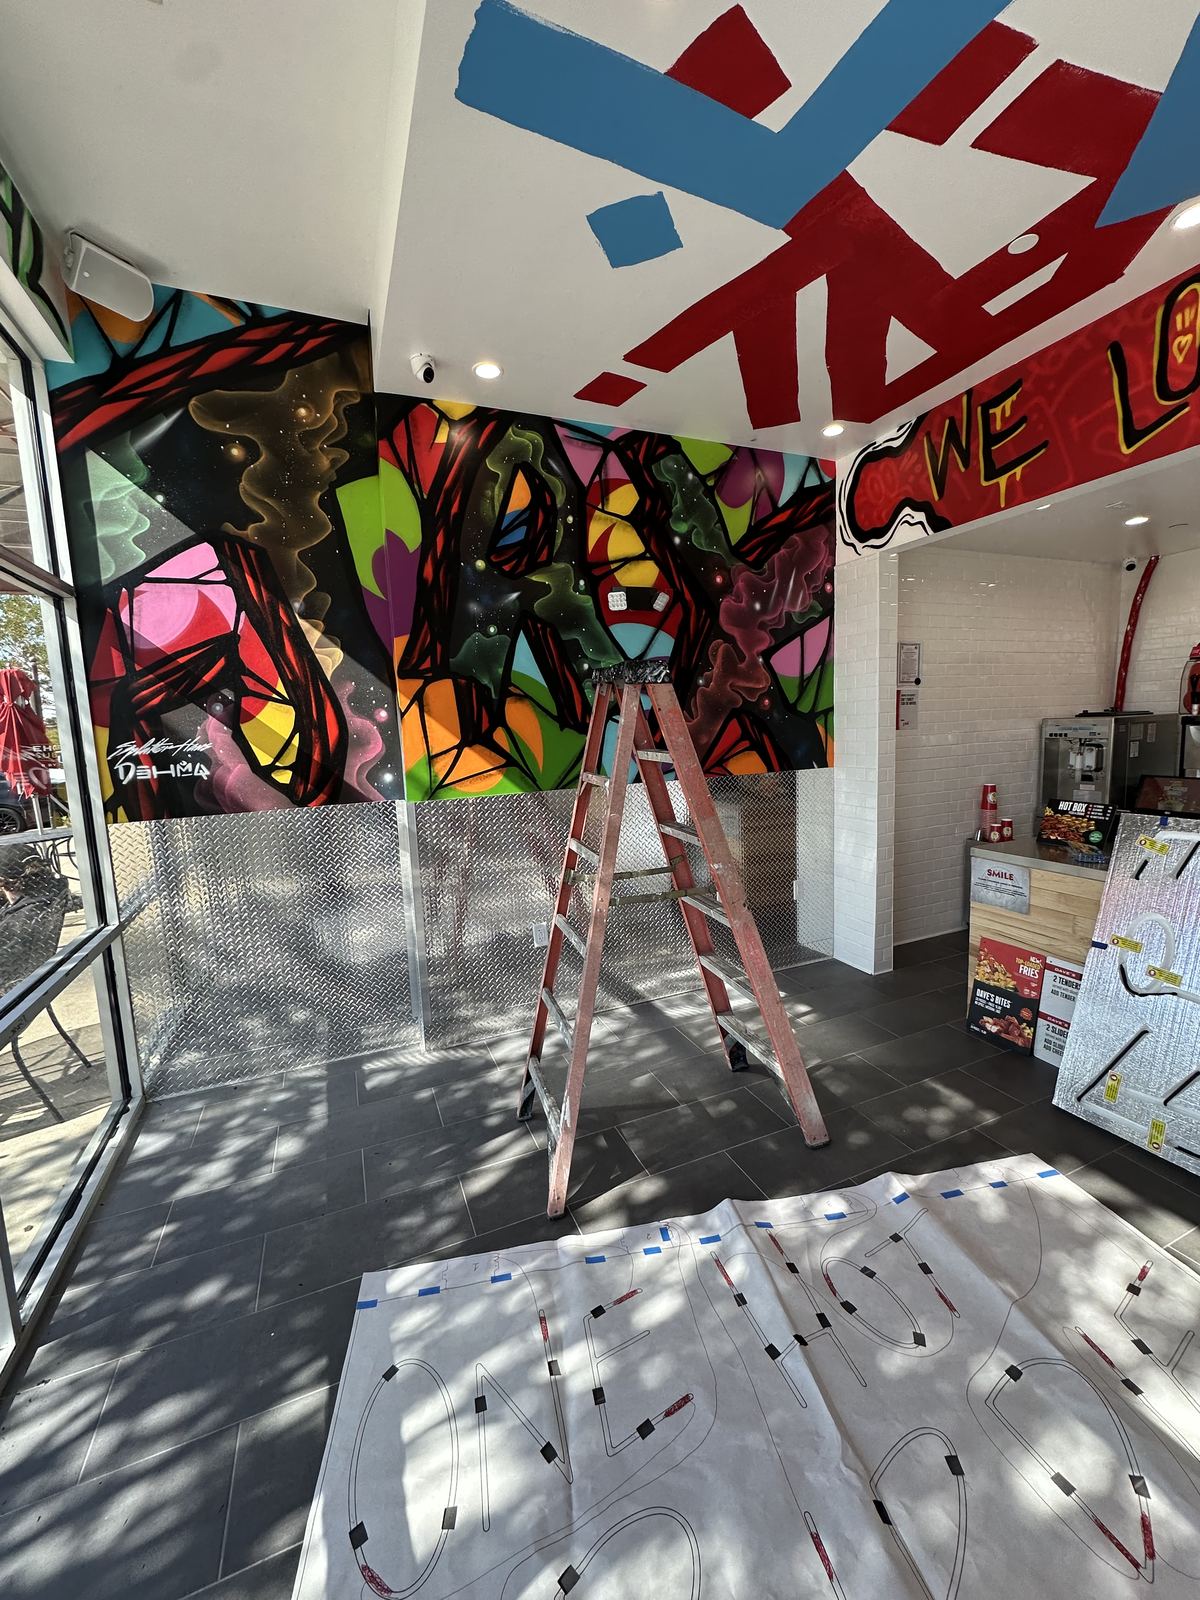
The dining room's graffiti-style ceiling mural being hand-painted ahead of opening.
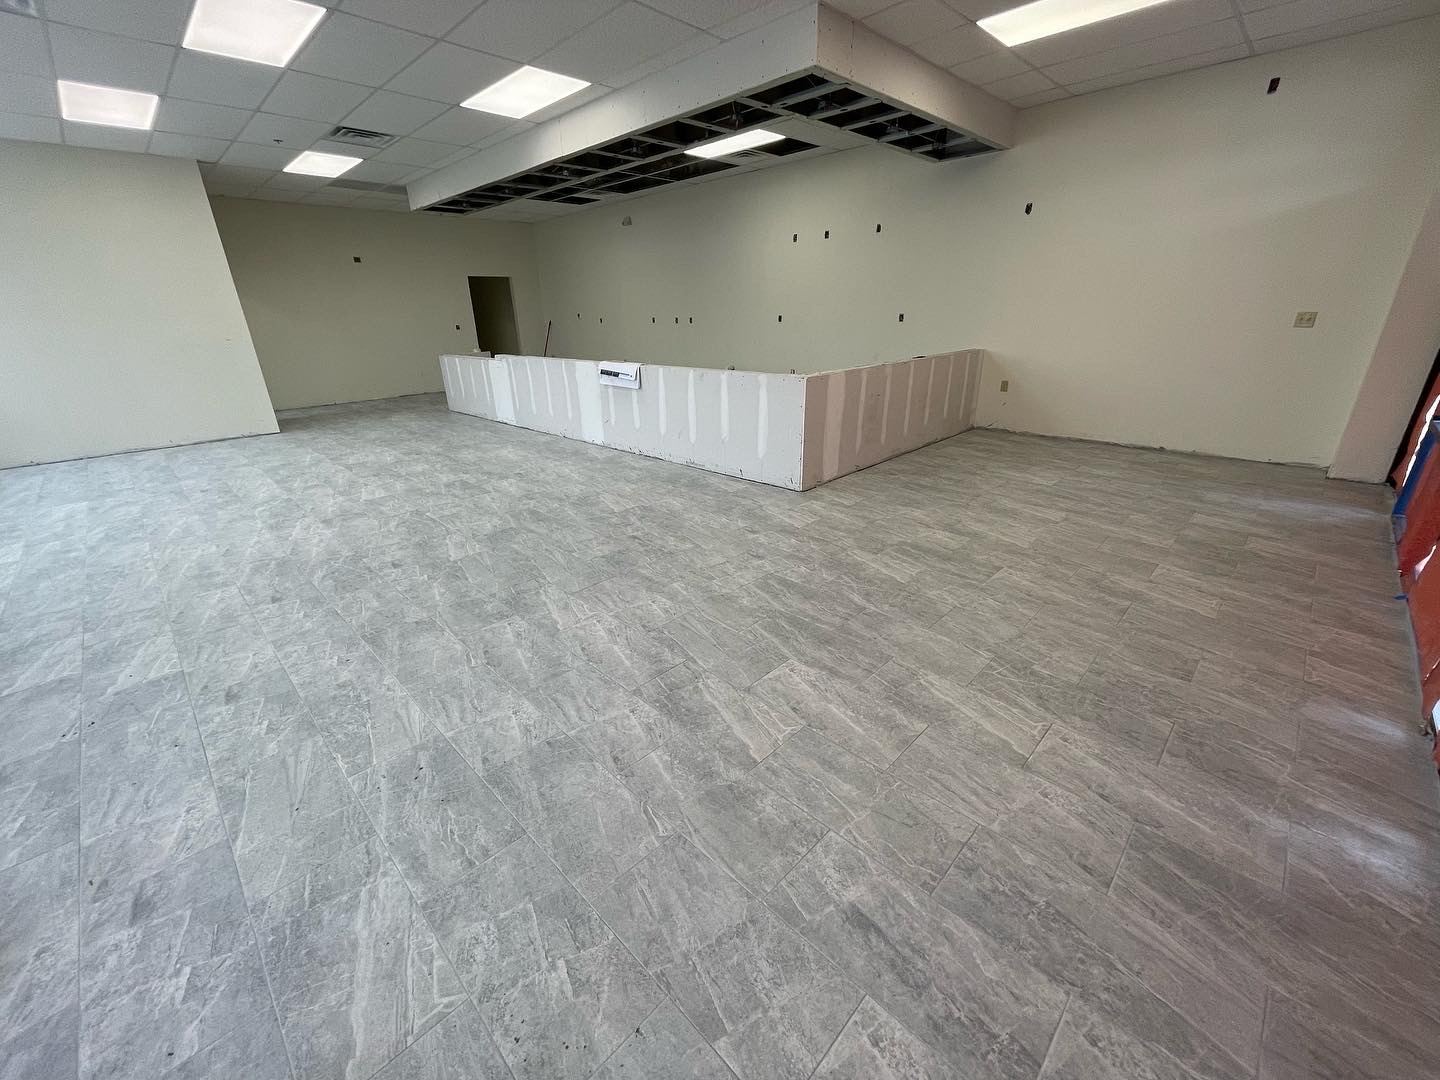
New large-format tile flooring and finish work completed across an open retail floor plan.
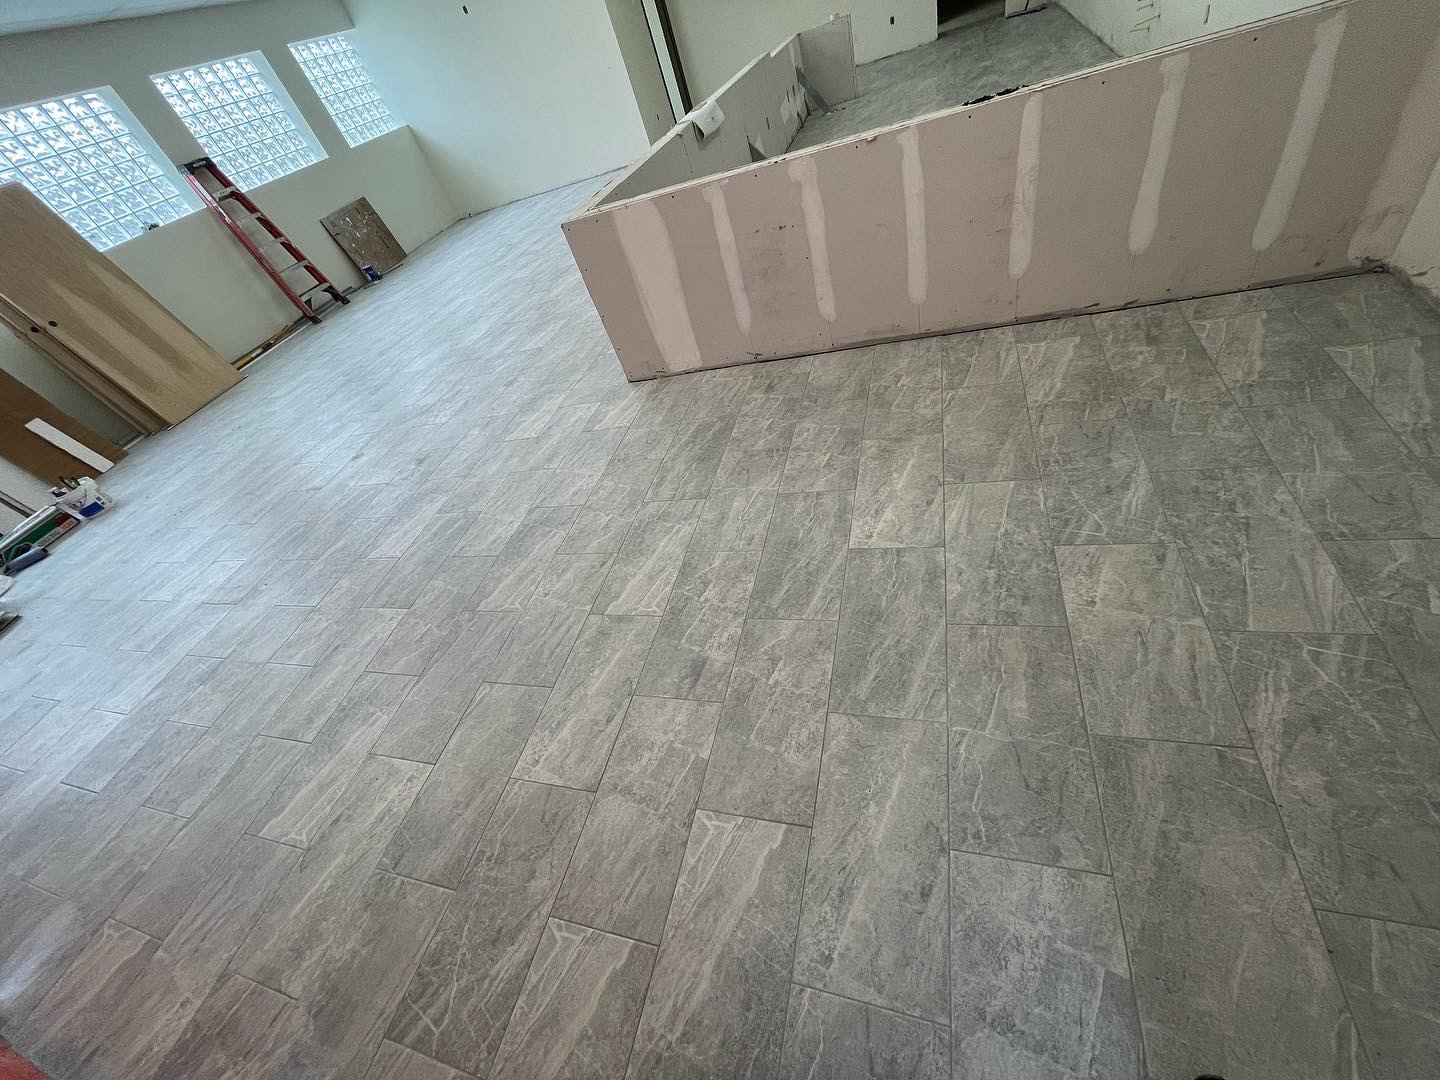
New flooring going in across an open commercial retail space during buildout.
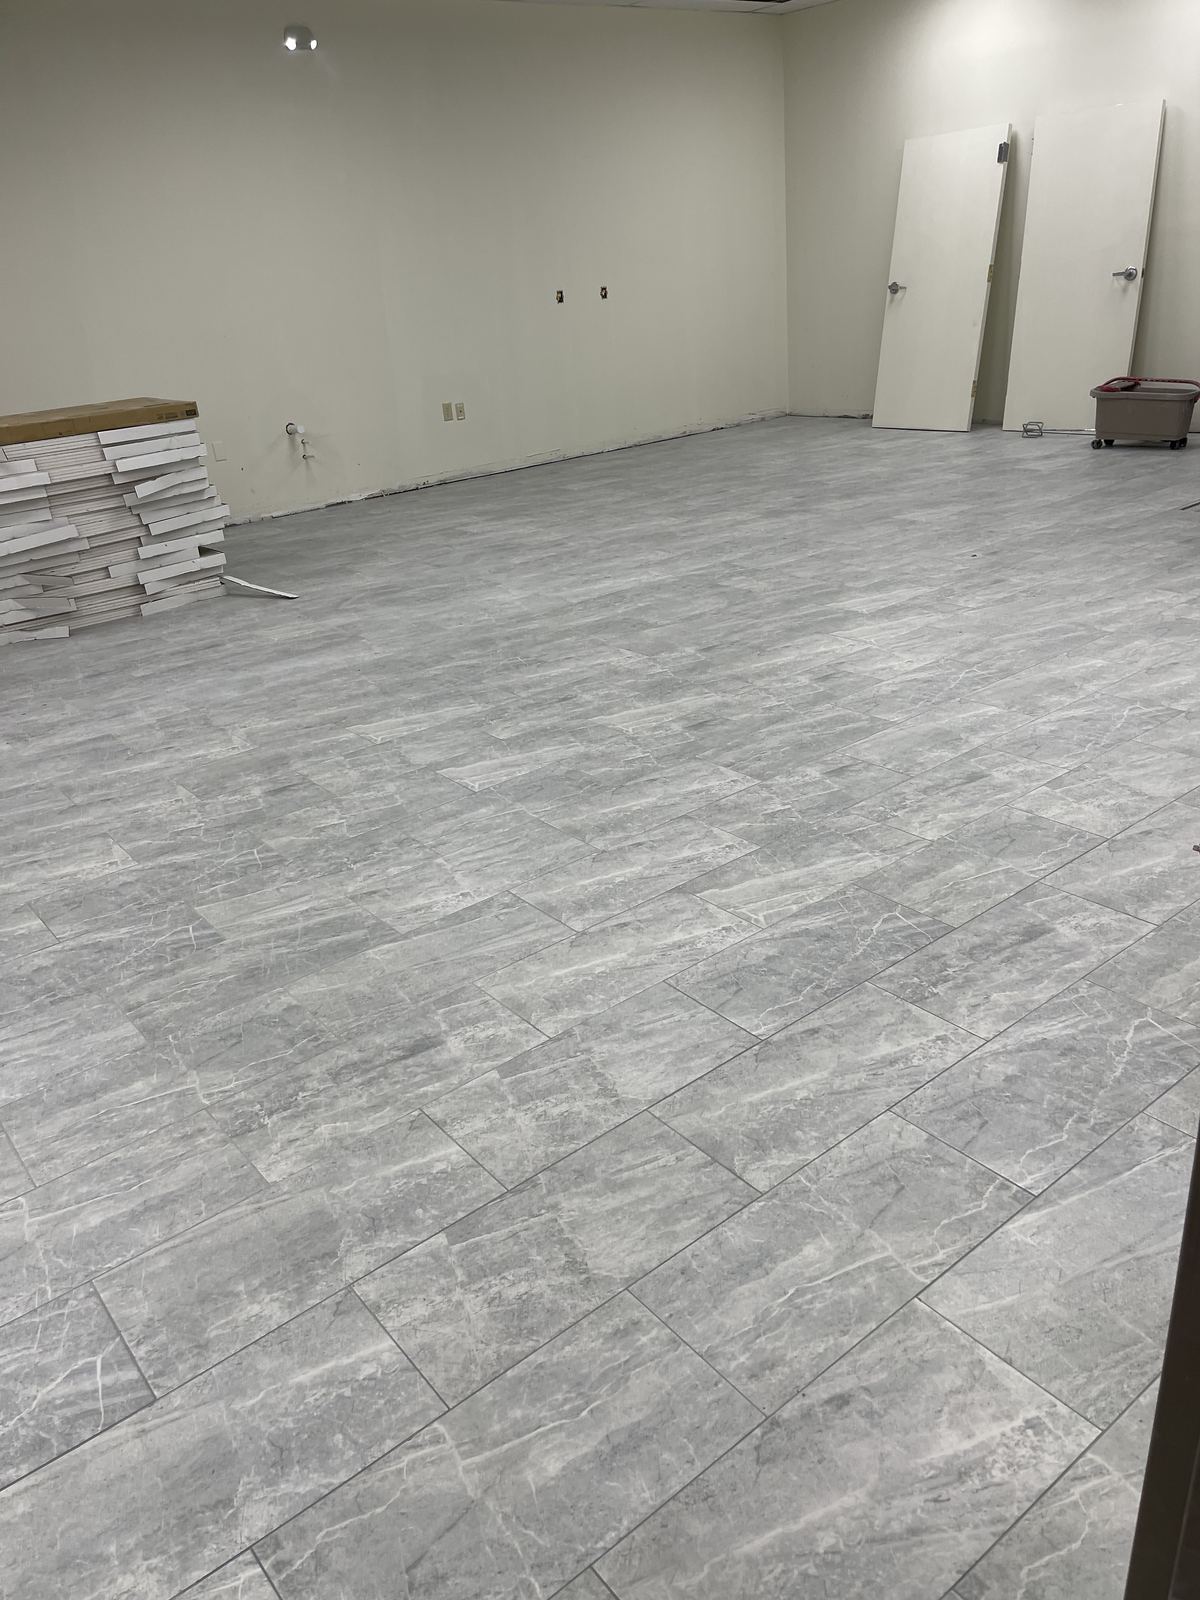
A closer look at the finished large-format tile floor, with interior doors staged for hanging.